




BEDS3
BATHS4
SQUARE FEET2,833
MLS#834969
STATUSPending
PROPERTY TYPEResidential - Single Family
Property Description
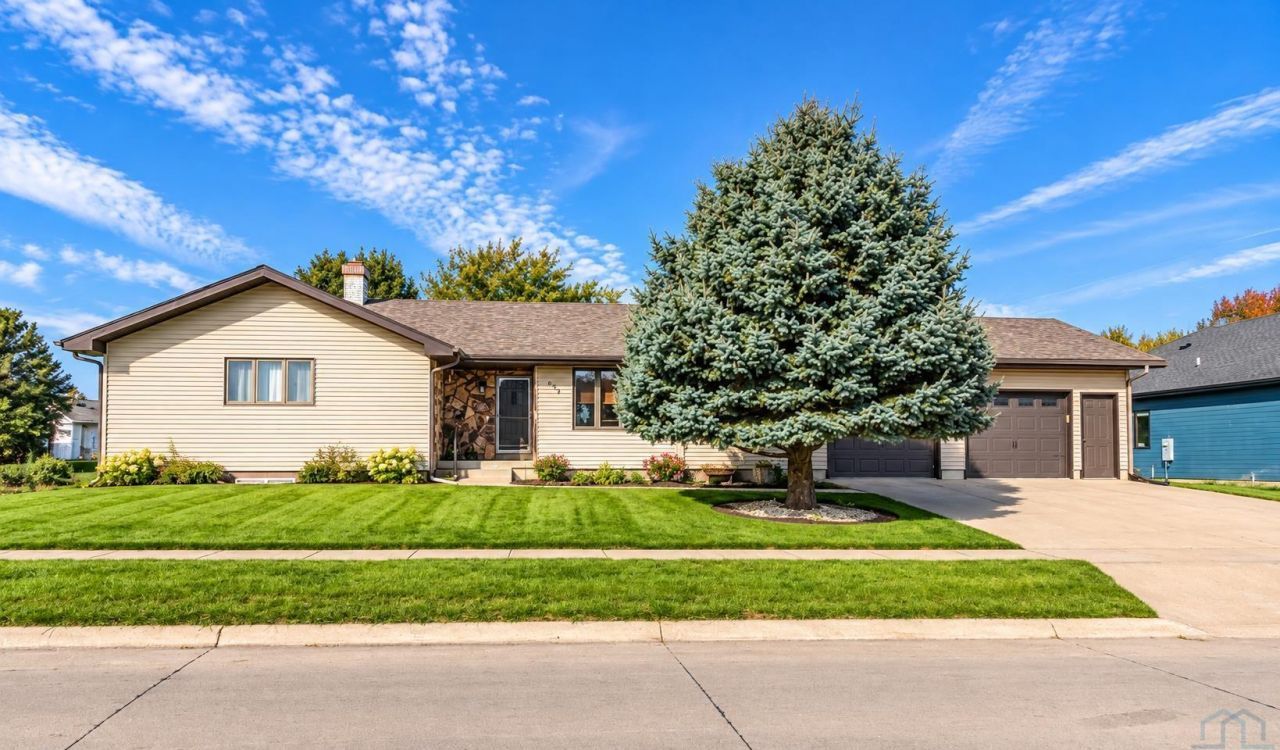
Welcome home to 109 Elm St. in Sloan!! Built in 1986, this beautifully maintained home offers over 3,000 finished square feet with 3 bedrooms, 4 bathrooms, and a completely finished basement. The main level was completely remodeled in 2015 and features a comfortable, functional layout with convenient main-floor laundry with a stackable washer and dryer. Downstairs, youll find additional living space, a second laundry area with a full-size washer and dryer, an egress window, and plenty of great storage throughout. Step outside to enjoy the 200 sq. ft. wood deck, or take advantage of the spacious 616 sq. ft. two-car attached garage. This home has been exceptionally well cared for with updates throughout the years, including a new A/C in 2015, egress window and patio door in 2017, completely finished basement in 2018, new furnace in 2021, new water heater and roof in 2024, and new siding and windows along the south side in 2025. Very clean & well maintained, move-in ready, and situated in a great Sloan location, this is one youll want to see for yourself!!!!
Property Features
Property Type: Residential - Single Family
Basement: Full
Cooling: Central
Fireplaces: 1
Fuel Type: Natural Gas
Garage: 2 car attached
Garage: Attached, Double
Heating: Forced Air
Home Style: Ranch
Lot Size: 0.30 Acres
Roof Type: Shingle
Taxes: $3,178
Year Built: 1986
Feature Descriptions
Basement Rooms: 3/4 Bath, Bedroom, Den, Family, Laundry
Bedroom: master bathroom
Bedroom: second bedroom on the main level
Days on Site: 9
Dining: open concept to the living space
Driveway: Concrete
Exterior: Vinyl
Full Bath: located next to second bedroom
Half Bath: just off mud room/garage access space
Includes: washer & dryer upstairs, washer & dryer downstairs, fridge, stove, dishwasher, and microwave.
Kitchen: oversized and island area for entertaining
Laundry: stackable laundry
Living: just inside the front door, wood floors are beautiful
Lot: Landscaping
Main Level Rooms: Bedroom, Dining, Full Bath, Kitchen, Laundry, Living, Master
Master: Walk in closet 4x5, master bathroom
Parcel: 864629451023
Rental: No
Sewer: City
SQFT Below Finished: 1319
SQFT Below Total: 1514
SQFT Below Unfinished: 195
SQFT Main: 1514
SQFT Total Above Grade: 1514
Water: City
Water Softner: Owned
Local Schools
High School: Westwood
Middle School: Westwood
Elementary School: Westwood
Listed By / Shown By
Listed By
Agency Name: Century 21 ProLink
Agency Phone: 712-224-2300
Shown By
Agent Name: Kevin A. McManamy
Agent Phone: (712) 226-6000
Agency Title: United Real Estate Solutions

Estimate Your Payment
Estimated Payment
$ 2,567.09 per month $2,192.91 Principal & Interest $264.83 Property Tax $109.35 Homeowner's InsuranceChange Payment Information



Privacy Policy / DMCA Notice / ADA Accessibility


This site is hosted, designed and copyright
© 1994 - 2026 by
Delta Media Group, Inc. -- Patent Pending --
Agency License Information: United Real Estate Solutions is licensed in Iowa, Nebraska & South Dakota.
Agent License Information: Licensed in Iowa, Nebraska & South Dakota
109 Elm Street | MLS# 834969
This single family home located at 109 Elm Street, Sloan, IA 51055 is currently listed for sale with an asking price of $374,900. This property was built in 1986 and has 3 bedrooms with 2833 sq. ft. Search Sloan real estate on kmcmanamy.unitedrealestatesolutions.com today.