




BEDS4
BATHS1 full 1 partial
SQUARE FEET1,900
MLS#260564
STATUSActive
PROPERTY TYPEResidential - Single Family
SUBDIVISIONBartletts 3rd Addn
SCHOOLEstherville Lincoln Central
Property Description
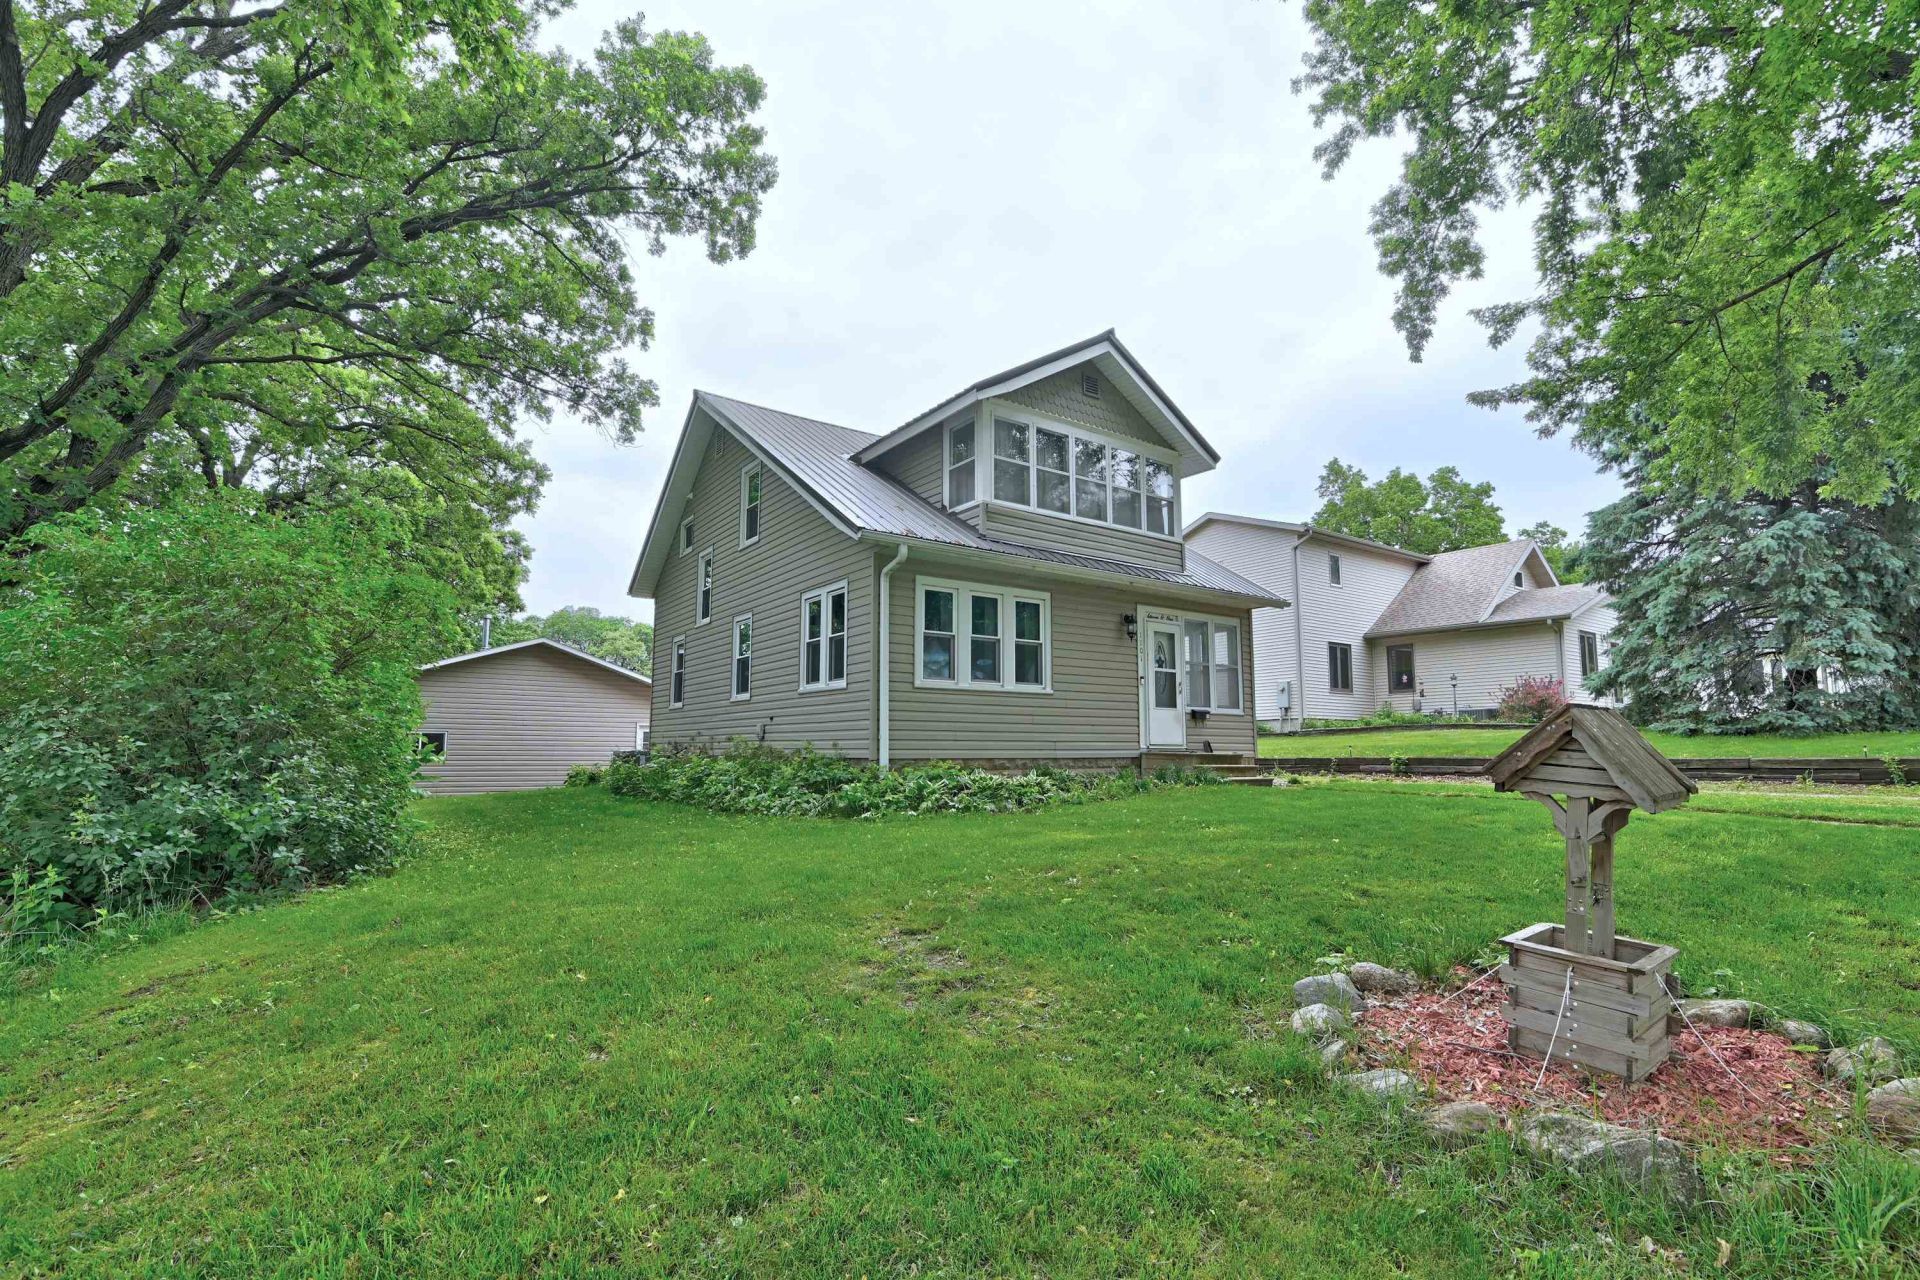
RIVER FRONTAGE: YOU OWN 132 +/- ft along the Des Moines River; 1.42 +/- acres in the city, and PREMIUM garage space! Pack your KAYAK, big-boy toys, and possessions ??? your private, nature-recreation retreat just became HOME! Up to 4 bedrooms (1 option on the main-floor, otherwise a laundry, office, or kid-zone); 1.5 baths & up to (4) yes, FOUR-CAR GARAGE / workshop. Inside starts with the convenient enclosed-porch, and then onto the stunning woodwork! Great kitchen with stainless appliances, cabinets galore, breakfast bar and open-dining. NEW WINDOWS. Upstairs: 3 bedrooms (one featuring walk-in closet, balcony, coffee or make-up room); and a full bath. Wander downstairs to a family-room option, current 1/2 bath with laundry option, and storage. Updated: HE furnace, water heater, breaker panel; and quality metal house roof. Another DREAM come true at the River, again: 42 x 28 garage with mancave, shop or entertaining area with a door to the patio-concept overlooking fire pit, down to RIVER and a camp grill by the water. Smaller deck off the house offers just one more place to RELAX. This is HOME storybooks are written-on.
Property Features
Property Type: Residential - Single Family
Basement: Yes
Cooling: Central
Fuel Type: Electric, Natural Gas
Garage: 3
Heating: Forced Air
Home Style: Other
Lot Size: 1.42 Acres
Roof Type: Asphalt, Metal
Stories: 2.0
Taxes: $2,618
Year Built: 1924
Feature Descriptions
Appliances: Dishwasher, Exhaust Fan/Hood, Microwave, Range/Stove, Refrigerator
Basement Material: Concrete Block, Poured Concrete
Basement Style: Full
Bathroom: Upper Level Bath
Body of Water: Des Moines River
Construction: Frame/Wood
Days on Site: 42
Dining: Breakfast Bar, Open Floor Plan, Separate
Exterior: Vinyl Siding
Exterior: Balcony, Patio
Flood Zone: Unknown
Interior: Broadband Avail, Ceiling Fan(s), Natural Woodwork, Walk-in Closet, Washer/Dryer Hkups, Window Coverings
Lot Dimensions: 66 x 634 x 132 x 302
Mechanicals: Water Heater-Gas
Parcel #: 0510229004
Sewer: Public Sewer
SQ FT Above Grade Finished: 1768
SQ FT Below Grade Finished: 100
SQ FT Total: 2652
Water: Public/City
Waterfront: River
Waterfront Frontage: 132
Local Schools
School District: Estherville Lincoln Central
Listed By / Shown By
Listed By
Agency Name: EXIT Realty Midwest
Agency Contact: PRIM: (712) 209-0836
Agent Name: Tammy Fredericksen

Shown By
Agent Name: Kevin A. McManamy
Agent Phone: (712) 226-6000
Agency Title: United Real Estate Solutions

Estimate Your Payment
Estimated Payment
$ 1,427.94 per month $1,152.31 Principal & Interest $218.17 Property Tax $57.46 Homeowner's InsuranceChange Payment Information



Privacy Policy / DMCA Notice / ADA Accessibility


This site is hosted, designed and copyright
© 1994 - 2026 by
Delta Media Group, Inc. -- Patent Pending --
Agency License Information: United Real Estate Solutions is licensed in Iowa, Nebraska & South Dakota.
Agent License Information: Licensed in Iowa, Nebraska & South Dakota
1101 N 5th Street | MLS# 260564
This single family home located at 1101 N 5th Street, Estherville, IA 51334 is currently listed for sale with an asking price of $197,000. This property was built in 1924 and has 4 bedrooms and 1 full and 1 partial baths with 1900 sq. ft. N 5th Street is located in the Bartletts 3rd Addn subdivision within the Estherville Lincoln Central school district. Search Bartletts 3rd Addn real estate on kmcmanamy.unitedrealestatesolutions.com today.