




BEDS6
BATHS3 full 1 partial
SQUARE FEET5,414
MLS#260665
STATUSActive
PROPERTY TYPEResidential - Single Family
SUBDIVISIONWEST BAY ESTATES
SCHOOLHarris Lake Park
Property Description
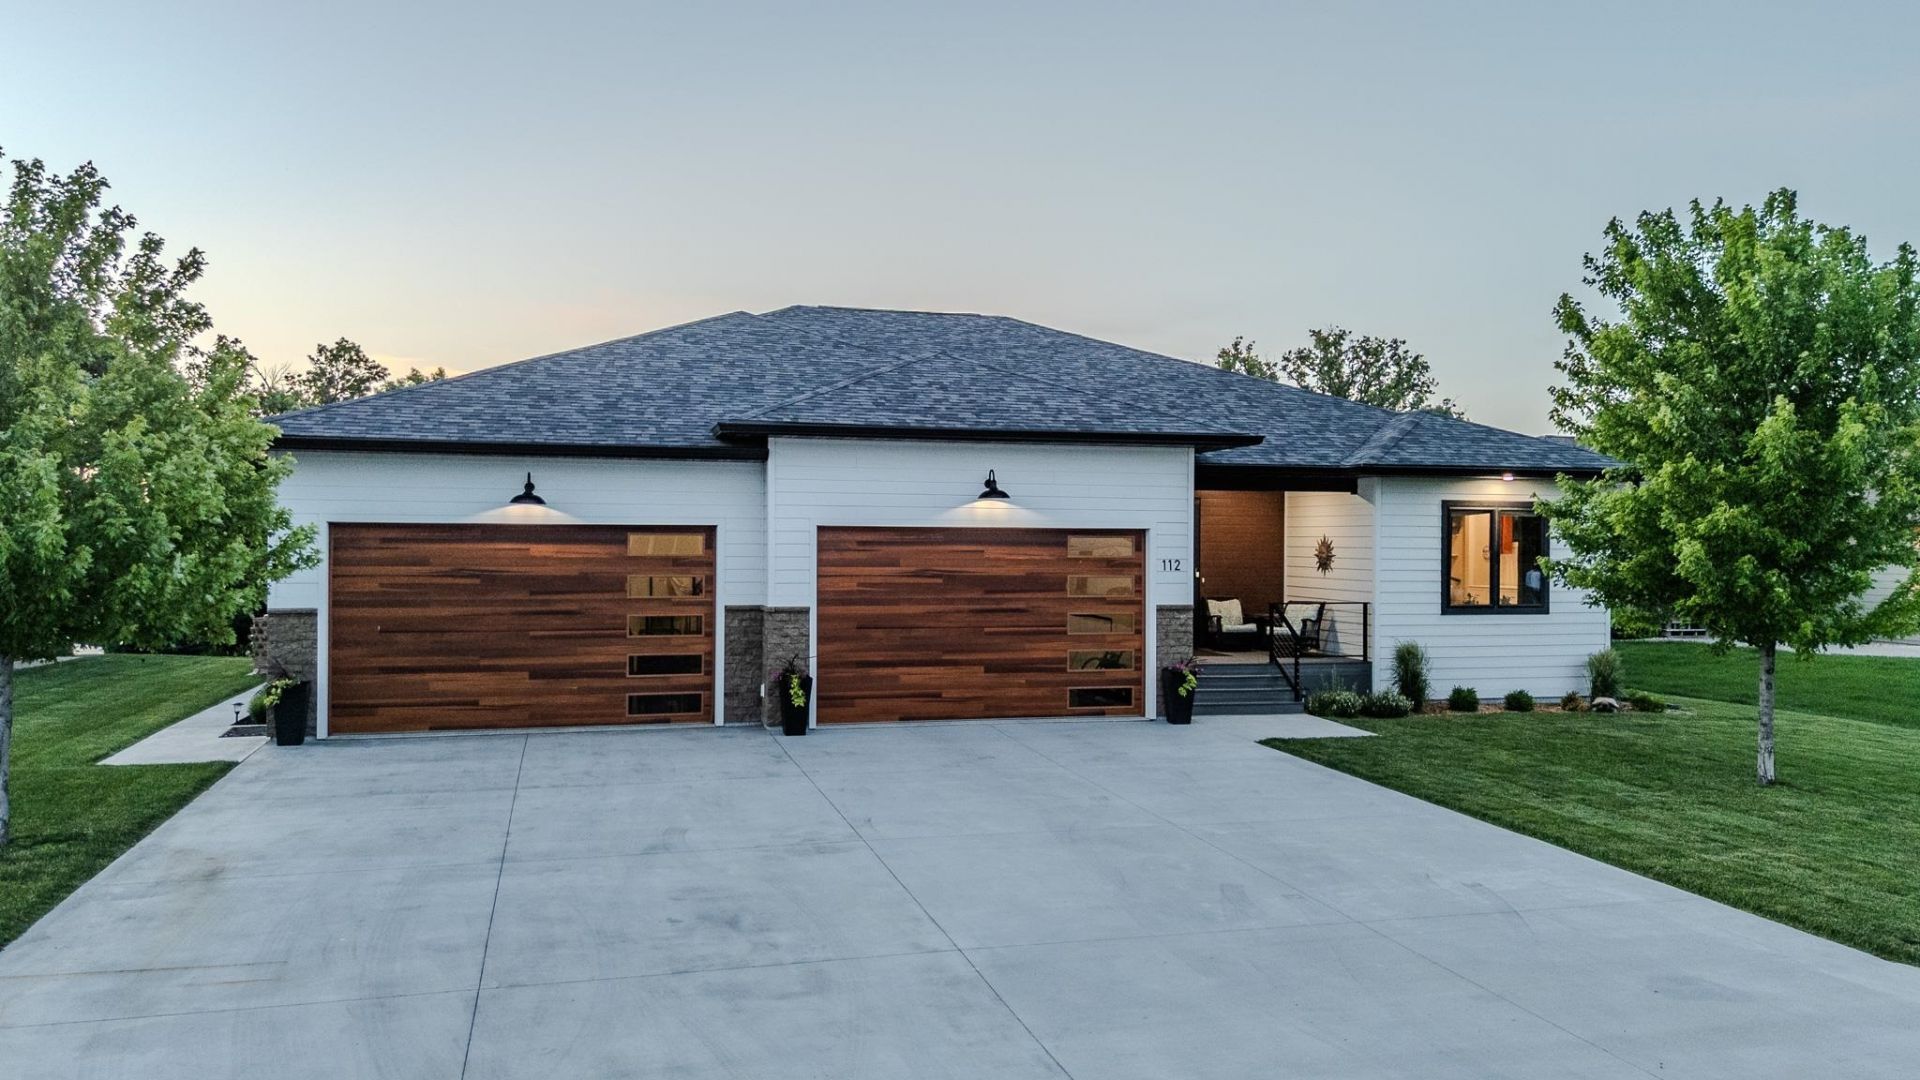
Over 5,400 sq. ft. of living space, 5 bedrooms, 3.5 baths, and a backyard built for summer. The heated 41' x 20' pool features a 10' tanning ledge, hot tub, shallow play area, and 8' deep end, creating the perfect setting for relaxing, entertaining, or hosting family and friends. Inside, you'll find generous living spaces, quality finishes, and the advantages of newer construction without the time, stress, and added expense of building. The heated 4-stall garage offers more than just parking???back the vehicles out and enjoy your own indoor pickleball court. A dedicated golf cart stall serves as an ideal workshop, hobby area, or additional storage space. The expansive driveway provides plenty of room for guest parking, and with a home like this, you're sure to have a few! From the spacious floor plan to the resort-style backyard and versatile garage space, this property offers the room, functionality, and amenities that are hard to find in one package.
Property Features
Property Type: Residential - Single Family
Basement: Yes
Cooling: Central
Fuel Type: Natural Gas
Garage: 4 car attached
Heating: Forced Air, In-Floor
Home Style: Ranch
Lot Size: 0.42 Acres
Roof Type: Asphalt
Stories: 1.0
Taxes: $6,564
Year Built: 2023
Feature Descriptions
Appliances: Dryer, Exhaust Fan/Hood, Microwave, Range/Stove, Refrigerator, Wall Oven, Washer
Basement Material: Poured Concrete
Basement Style: Full
Bathroom: 3/4 Basement, Full Master, Main Floor 1/2 Bath, Main Floor Full Bath, Private Master, Separate Tub & Shwr
Common Walls: No Common Walls
Construction: Frame/Wood
Days on Site: 28
Dining: Combine Living Room, Combine with Kitchen, Open Floor Plan
Electric: Breakers
Exterior: Smart Board
Exterior: Deck, Dock, Driveway-Concrete, Hot Tub, In-Grnd Sprklr Sys, Patio
Fireplace: Gas
Flood Zone: No
Hot Tub: Yes
Interior: Eat-in Kitchen, Garage Door Opener, Kitchen Center Island, Main Floor Bedrooms, Main Floor Laundry, Pantry, Walk-in Closet, Washer/Dryer Hkups, Wet Bar
Landscaping: Composite & Plstc Deck
Lot Dimensions: Approx N85' / S90' / E213' / W205'
Lot Features: Lake View
Mechanicals: Sump Pump, Water Heater-Gas, Water Softener-Own
Parcel #: 0132401011
Pool: Heated, In-Ground
Restrictions: Easements
Road Frontage: City Street
Sewer: Public Sewer
SQ FT Above Grade Finished: 2707
SQ FT Below Grade Finished: 2707
SQ FT Total: 5414
Water: Public/City
Waterfront Frontage: 85
Local Schools
School District: Harris Lake Park
Listed By / Shown By
Listed By
Agency Name: Real Estate Unlimited
Agent Name: Seth Hellinga
Agency Phone: 712-336-0336

Shown By
Agent Name: Kevin A. McManamy
Agent Phone: (712) 226-6000
Agency Title: United Real Estate Solutions

Estimate Your Payment
Estimated Payment
$ 9,113.67 per month $8,159.79 Principal & Interest $547.00 Property Tax $406.88 Homeowner's InsuranceChange Payment Information



Privacy Policy / DMCA Notice / ADA Accessibility


This site is hosted, designed and copyright
© 1994 - 2026 by
Delta Media Group, Inc. -- Patent Pending --
Agency License Information: United Real Estate Solutions is licensed in Iowa, Nebraska & South Dakota.
Agent License Information: Licensed in Iowa, Nebraska & South Dakota
112 West Bay Road | MLS# 260665
This single family home located at 112 West Bay Road, Lake Park, IA 51347 is currently listed for sale with an asking price of $1,395,000. This property was built in 2023 and has 6 bedrooms and 3 full and 1 partial baths with 5414 sq. ft. West Bay Road is located in the WEST BAY ESTATES subdivision within the Harris Lake Park school district. Search WEST BAY ESTATES real estate on kmcmanamy.unitedrealestatesolutions.com today.