




BEDS1
BATHS1 full
SQUARE FEET2,032
MLS#261201
STATUSActive
PROPERTY TYPEResidential - Single Family
SCHOOLRuthven-Ayrshire
Property Description
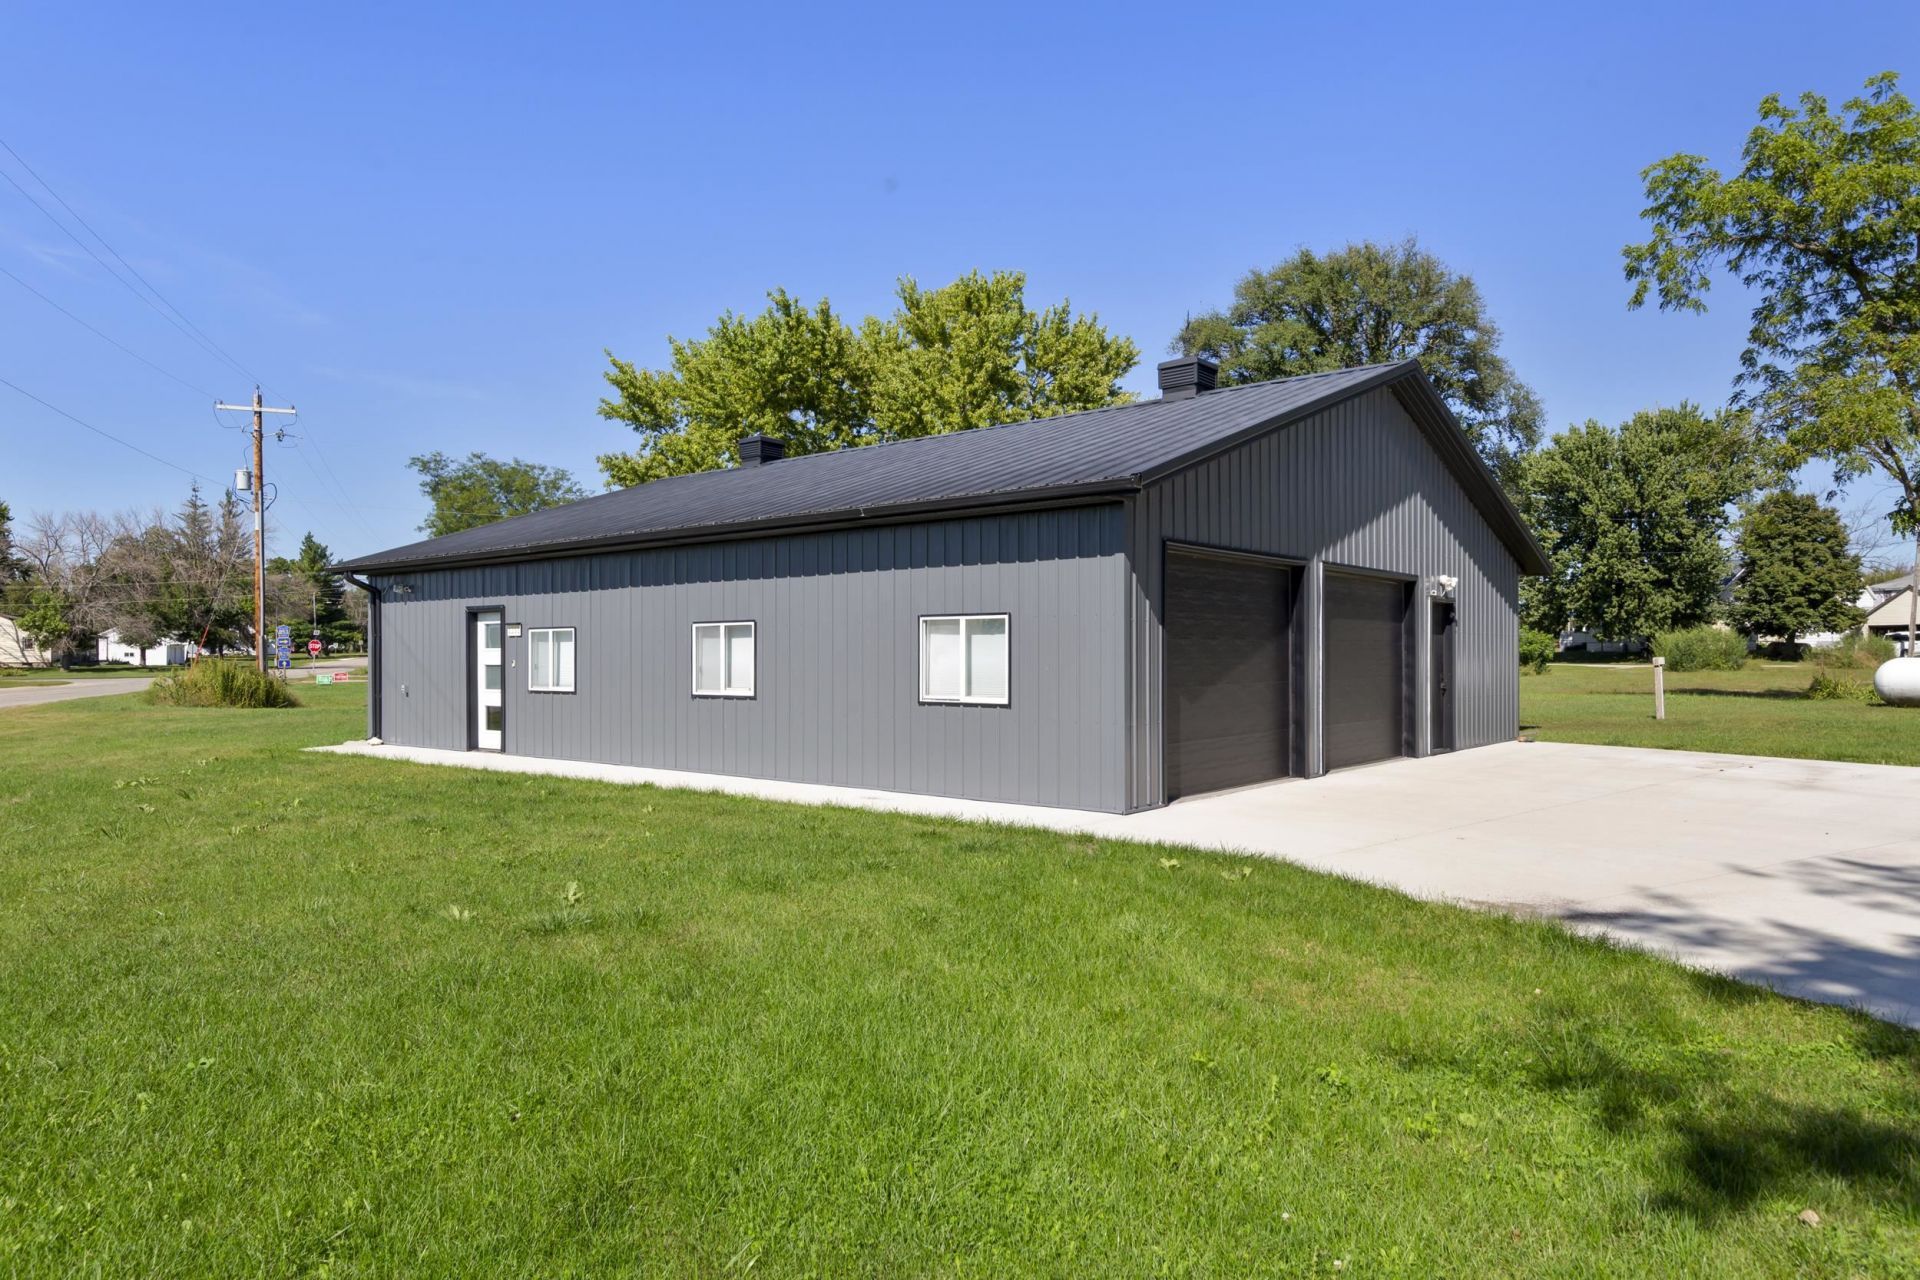
For the first time, this stunning Shouse is for sale. Completely remodeled in 22/23 this property features an open Kitchen-living room area with an electric fireplace, Stainless Steel appliances, a deep farmhouse-style sink & plenty of cabinets. The roomy master suite has a large walk-in closet, 75-gallon soaker tub with ceramic shower surround, floating sink, built-in vanity, and stackable washer/dryer. The garage could be used for additional living space if needed, as fully finished and heated. The backyard has a solid steel privacy fence with a patio. This home is a "smart home " with remote-controlled lights and locks, an on-demand water heater & mini-splits for heating & cooling. The roof and siding are metal, and all floors have been epoxied for easy maintenance. Call for a showing today!
Property Features
Property Type: Residential - Single Family
Cooling: Ductless Unit
Fenced: Yes
Fireplaces: 1
Fuel Type: Electric
Garage: 2 car attached
Heating: Space/Wall Heater
Home Style: Ranch
Lot Size: 0.33 Acres
Roof Type: Metal
Stories: 1.0
Taxes: $768
Year Built: 2002
Feature Descriptions
Appliances: Dishwasher, Dryer, Range/Stove, Refrigerator, Washer
Basement Style: Slab
Bathroom: Full Master
Construction: Other(See Rmks)
Days on Site: 39
Dining: Combine Living Room, Combine with Kitchen, Eat-in, Informal, Open Floor Plan
Electric: Breakers
Exterior: Steel Siding
Exterior: Driveway-Concrete, Fenced Yard-Partial, Patio
Flood Zone: No
Interior: Ceiling Fan(s), Eat-in Kitchen, Garage Door Opener, Kitchen Center Island, Main Floor Bedrooms, Main Floor Laundry, Walk-in Closet, Washer/Dryer Hkups, Window Coverings
Lot Dimensions: 115x125
Lot Features: Corner Lot
Mechanicals: Water Heater-Elec
Parcel #: 520004013060
Road Frontage: City Street, Paved
Sewer: Public Sewer, Septic
SQ FT Above Grade Finished: 2032
SQ FT Total: 2032
Water: Rural/Municipality
Local Schools
School District: Ruthven-Ayrshire
Listed By / Shown By
Listed By
Agency Name: EXIT Realty Midwest- Spencer/Emmetsburg
Agency Contact: PRIM: 712-358-0042
Agent Name: Dana Reinders

Shown By
Agent Name: Kevin A. McManamy
Agent Phone: (712) 226-6000
Agency Title: United Real Estate Solutions

Estimate Your Payment
Estimated Payment
$ 1,286.06 per month $1,164.01 Principal & Interest $64.00 Property Tax $58.04 Homeowner's InsuranceChange Payment Information



Privacy Policy / DMCA Notice / ADA Accessibility


This site is hosted, designed and copyright
© 1994 - 2026 by
Delta Media Group, Inc. -- Patent Pending --
Agency License Information: United Real Estate Solutions is licensed in Iowa, Nebraska & South Dakota.
Agent License Information: Licensed in Iowa, Nebraska & South Dakota
1202 Doon Street | MLS# 261201
This single family home located at 1202 Doon Street , Ayrshire, IA 50515 is currently listed for sale with an asking price of $199,000. This property was built in 2002 and has 1 bedrooms and 1 full baths with 2032 sq. ft. Doon Street is located within the Ruthven-Ayrshire school district. Search Ayrshire real estate on kmcmanamy.unitedrealestatesolutions.com today.