




BEDS4
BATHS2 full
SQUARE FEET2,400
MLS#260736
STATUSActive
PROPERTY TYPEResidential - Single Family
SCHOOLOkoboji
Property Description
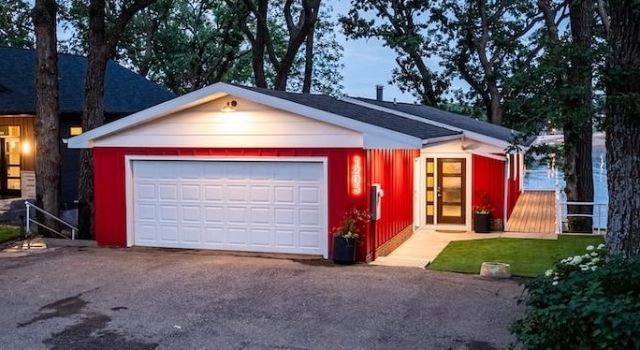
For over 50 years, the iconic red house on Smith's Bay has been a familiar landmark on West Lake Okoboji. Now completely reimagined, this 4BR, 2BA waterfront home perfectly blends midcentury nostalgia with modern lake living. The thoughtful renovation preserves the character that made this home special while updating virtually every detail for today's lifestyle. Sold newly furnished ??? including décor, furniture, kitchenware, silverware, linens, towels, and the dock ??? it's truly move-in ready. Low-maintenance living means more time enjoying the lake with artificial turf, extensive updates throughout and maintenance-free finishes inside and out. A two-car garage, oversized parking apron, and seller-paid home inspection add even more value and peace of mind. This isn't just a remodeled lake house???it's one of Smith's Bay's most recognizable homes, thoughtfully restored for the next generation to enjoy. Classic Okoboji, beautifully reimagined.
Property Features
Property Type: Residential - Single Family
Basement: Yes
Cooling: Central
Fireplaces: 1
Fuel Type: Natural Gas
Garage: 2 car attached
Heating: Fireplace, Forced Air
Home Style: Ranch
Lot Size: 0.18 Acres
Roof Type: Asphalt
Stories: 2.0
Taxes: $15,992
Year Built: 1968
Feature Descriptions
Appliances: Dishwasher, Disposal, Dryer, Indoor Grill, Microwave, Range/Stove, Refrigerator, Washer
Basement Material: Concrete Block
Basement Style: Full, Walkout
Bathroom: 3/4 Basement, Main Floor Full Bath
Body of Water: West Okoboji Lake
Construction: Stick Built
Days on Site: 16
Dining: Open Floor Plan
Electric: Breakers
Exterior: Deck, Dock, Driveway-Concrete, Patio
Exterior: Brick, Wood Siding
Fireplace: Gas
Flood Zone: No
Furnished: Yes
Interior: Ceiling Fan(s), Eat-in Kitchen, Garage Door Opener, Kitchen Center Island, Main Floor Bedrooms, Pantry, Smoke Alarms, Tiled Floors, Vaulted Ceilings, Walk-in Closet, Window Coverings
Lot Dimensions: 50x160
Mechanicals: Water Heater-Gas
Parcel #: 0720303005
Sewer: Public Sewer
SQ FT Above Grade Finished: 1200
SQ FT Below Grade Finished: 1200
SQ FT Total: 2400
Water: Public/City
Waterfront Frontage: 50
Local Schools
School District: Okoboji
Listed By / Shown By
Listed By
Agency Name: NextHome at the Lakes
Agency Contact: PRIM: (712) 336-9999
Agent Name: Bridget Johnson

Shown By
Agent Name: Kevin A. McManamy
Agent Phone: (712) 226-6000
Agency Title: United Real Estate Solutions

Estimate Your Payment
Estimated Payment
$ 20,584.64 per month $18,337.60 Principal & Interest $1,332.67 Property Tax $914.38 Homeowner's InsuranceChange Payment Information



Privacy Policy / DMCA Notice / ADA Accessibility


This site is hosted, designed and copyright
© 1994 - 2026 by
Delta Media Group, Inc. -- Patent Pending --
Agency License Information: United Real Estate Solutions is licensed in Iowa, Nebraska & South Dakota.
Agent License Information: Licensed in Iowa, Nebraska & South Dakota
1203 Lakeshore Drive | MLS# 260736
This single family home located at 1203 Lakeshore Drive, Okoboji, IA 51355 is currently listed for sale with an asking price of $3,135,000. This property was built in 1968 and has 4 bedrooms and 2 full baths with 2400 sq. ft. Lakeshore Drive is located within the Okoboji school district. Search Okoboji real estate on kmcmanamy.unitedrealestatesolutions.com today.