




BEDS3
BATHS3 full
SQUARE FEET2,484
MLS#260069
STATUSActive
PROPERTY TYPEResidential - Single Family
SCHOOLEstherville Lincoln Central
Property Description
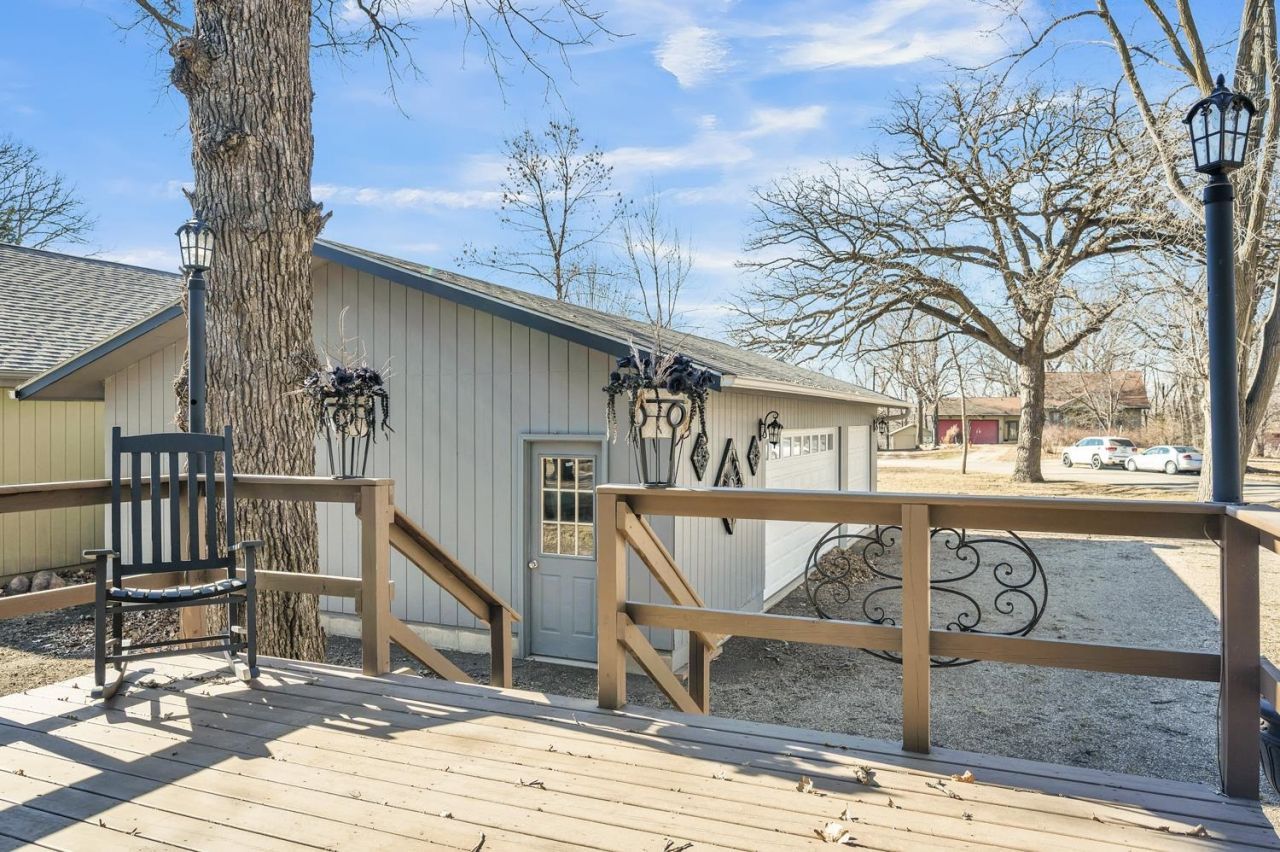
Stop scrolling, YOU'RE ABOUT TO FALL IN LOVE! Completely renovated from top to bottom, this 3-bedroom, 3-bathroom home blends modern updates and old school comfort. Everything is refreshed, clean, replaced, and is brand new to you ??? updated electrical, a stunning new kitchen, beautifully remodeled bathrooms, and a brand-new roof. EXPAND: spacious lower-level family room that could easily convert into a private primary suite. Two laundry areas add everyday convenience. Toys, tools, or projects ??? the massive ~1,000 sq ft garage is a rare find, paired with a circular driveway for easy access. *Move-in ready. *Packed with upgrades. *All appliances included. *Space, flexibility, and quality you won???t find again at this price point.
Property Features
Property Type: Residential - Single Family
Basement: Yes
Cooling: Central
Fuel Type: Natural Gas
Garage: 4
Heating: Forced Air
Home Style: 1.5 STORY
Lot Size: 0.31 Acres
Roof Type: Asphalt, Metal
Stories: 2.0
Taxes: $2,786
Year Built: 1915
Feature Descriptions
Appliances: Dishwasher, Microwave, Range/Stove, Refrigerator
Basement Style: Full
Bathroom: Full Basement, Main Floor Full Bath, Upper Level Bath
Construction: Frame/Wood, Brick
Days on Site: 137
Dining: Breakfast Bar, Open Floor Plan
Electric: Breakers
Exterior: Deck
Exterior: Stucco
Flood Zone: No
Interior: 2nd Floor Laundry, Broadband Avail, Cable TV, Garage Door Opener, Washer/Dryer Hkups
Lot Dimensions: 66x121 47x121
Mechanicals: Water Heater-Gas
Parcel #: 0511102015
Sewer: Public Sewer
SQ FT Above Grade Finished: 1728
SQ FT Below Grade Finished: 756
SQ FT Total: 2484
Water: Public/City
Local Schools
School District: Estherville Lincoln Central
Listed By / Shown By
Listed By
Agency Name: EXIT Realty Midwest
Agency Contact: PRIM: (712) 209-0836
Agent Name: Tammy Fredericksen

Shown By
Agent Name: Kevin A. McManamy
Agent Phone: (712) 226-6000
Agency Title: United Real Estate Solutions

Estimate Your Payment
Estimated Payment
$ 1,761.27 per month $1,456.48 Principal & Interest $232.17 Property Tax $72.63 Homeowner's InsuranceChange Payment Information



Privacy Policy / DMCA Notice / ADA Accessibility


This site is hosted, designed and copyright
© 1994 - 2026 by
Delta Media Group, Inc. -- Patent Pending --
Agency License Information: United Real Estate Solutions is licensed in Iowa, Nebraska & South Dakota.
Agent License Information: Licensed in Iowa, Nebraska & South Dakota
1203 North 6th Street | MLS# 260069
This single family home located at 1203 North 6th Street, Estherville, IA 51334 is currently listed for sale with an asking price of $249,000. This property was built in 1915 and has 3 bedrooms and 3 full baths with 2484 sq. ft. North 6th Street is located within the Estherville Lincoln Central school district. Search Estherville real estate on kmcmanamy.unitedrealestatesolutions.com today.