




BEDS4
BATHS3 full
SQUARE FEET2,760
MLS#260779
STATUSActive
PROPERTY TYPEResidential - Single Family
SUBDIVISIONNORTH MEADOWS
SCHOOLOkoboji
Property Description
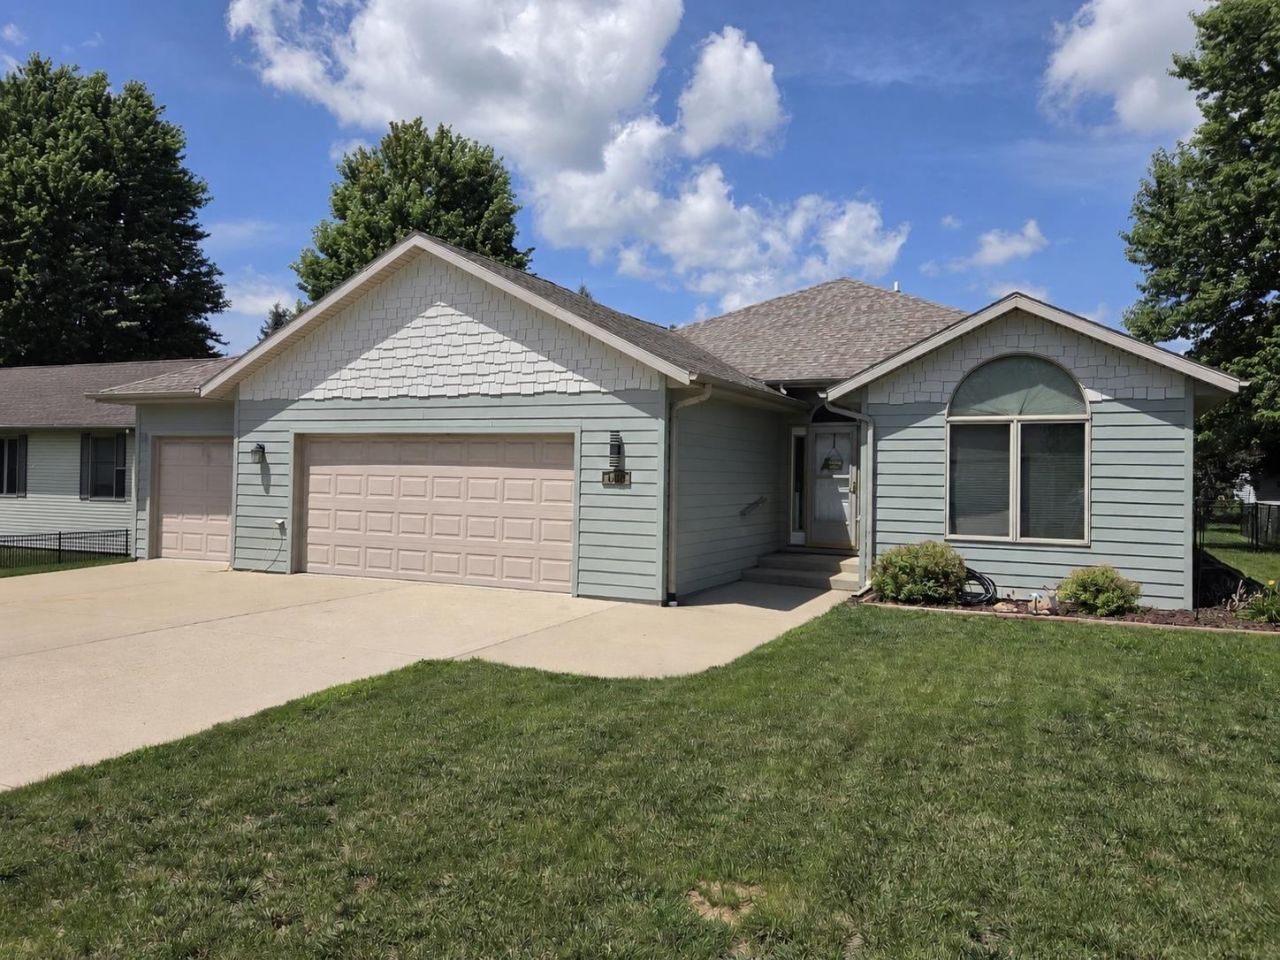
Looking for space, storage, and a great location? This 4 bedroom, 3 bathroom home in Milford checks all the boxes. The main level features 3 bedrooms, 2 full bathrooms, convenient main floor laundry, and a functional layout that's perfect for everyday living. Downstairs, the sellers have finished much of the lower level, adding a spacious family room, a large 4th bedroom, and an additional full bathroom while still leaving an impressive amount of storage space that is hard to find in today's homes. Outside, you'll love the fully fenced backyard and large deck, offering plenty of room for kids and pets to play. The included playground set make moving in and living life easier, while the oversized 3-car garage provides ample space for vehicles, boats, toys, and workshop space. Located just minutes from Milford schools and the ball diamonds, this home offers the convenience of being close to parks, recreation, and everything Milford has to offer. With its generous living space, abundant storage, and family-friendly features, this is a home you'll want to see in person.
Property Features
Property Type: Residential - Single Family
Basement: Yes
Fenced: Yes
Fuel Type: Electric
Garage: 3 car attached
Heating: Forced Air, Heat Pump
Home Style: Ranch
Lot Size: 0.27 Acres
Roof Type: Asphalt
Stories: 1.0
Taxes: $3,984
Year Built: 2005
Feature Descriptions
Additional Structures: Playhouse
Appliances: Dishwasher, Disposal, Dryer, Microwave, Range/Stove, Refrigerator, Washer
Basement Material: Poured Concrete
Basement Style: Full
Construction: Brick
Days on Site: 8
Exterior: Cement Siding
Exterior: Deck, Driveway-Concrete, Fenced Yard-Full
Fireplace: Electric
Flood Zone: Unknown
Interior: Broadband Avail, Cable TV, Ceiling Fan(s), Garage Door Opener, Kitchen Center Island, Main Floor Bedrooms, Main Floor Laundry, Vaulted Ceilings, Walk-in Closet, Washer/Dryer Hkups
Lot Dimensions: 85x138
Lot Features: Low Land, Paved Street(s), Tree Cover-Light
Mechanicals: Water Heater-Elec
Parcel #: 1001455013
Property Attached: Yes
Road Frontage: City Street
Sewer: Public Sewer
SQ FT Above Grade Finished: 1486
SQ FT Below Grade Finished: 1274
SQ FT Total: 2972
Water: Public/City
Local Schools
School District: Okoboji
Listed By / Shown By
Listed By
Agency Name: RE/MAX Lakes Realty
Agency Contact: aaron@bojihomes.com
Agent Name: Aaron Jones

Shown By
Agent Name: Kevin A. McManamy
Agent Phone: (712) 226-6000
Agency Title: United Real Estate Solutions

Estimate Your Payment
Estimated Payment
$ 2,779.18 per month $2,330.95 Principal & Interest $332.00 Property Tax $116.23 Homeowner's InsuranceChange Payment Information



Privacy Policy / DMCA Notice / ADA Accessibility


This site is hosted, designed and copyright
© 1994 - 2026 by
Delta Media Group, Inc. -- Patent Pending --
Agency License Information: United Real Estate Solutions is licensed in Iowa, Nebraska & South Dakota.
Agent License Information: Licensed in Iowa, Nebraska & South Dakota
1406 14th Street | MLS# 260779
This single family home located at 1406 14th Street , Milford, IA 51351 is currently listed for sale with an asking price of $398,500. This property was built in 2005 and has 4 bedrooms and 3 full baths with 2760 sq. ft. 14th Street is located in the NORTH MEADOWS subdivision within the Okoboji school district. Search NORTH MEADOWS real estate on kmcmanamy.unitedrealestatesolutions.com today.