




BEDS2
BATHS1 full
SQUARE FEET1,340
MLS#260813
STATUSActive
PROPERTY TYPEResidential - Single Family
SCHOOLOkoboji
Property Description
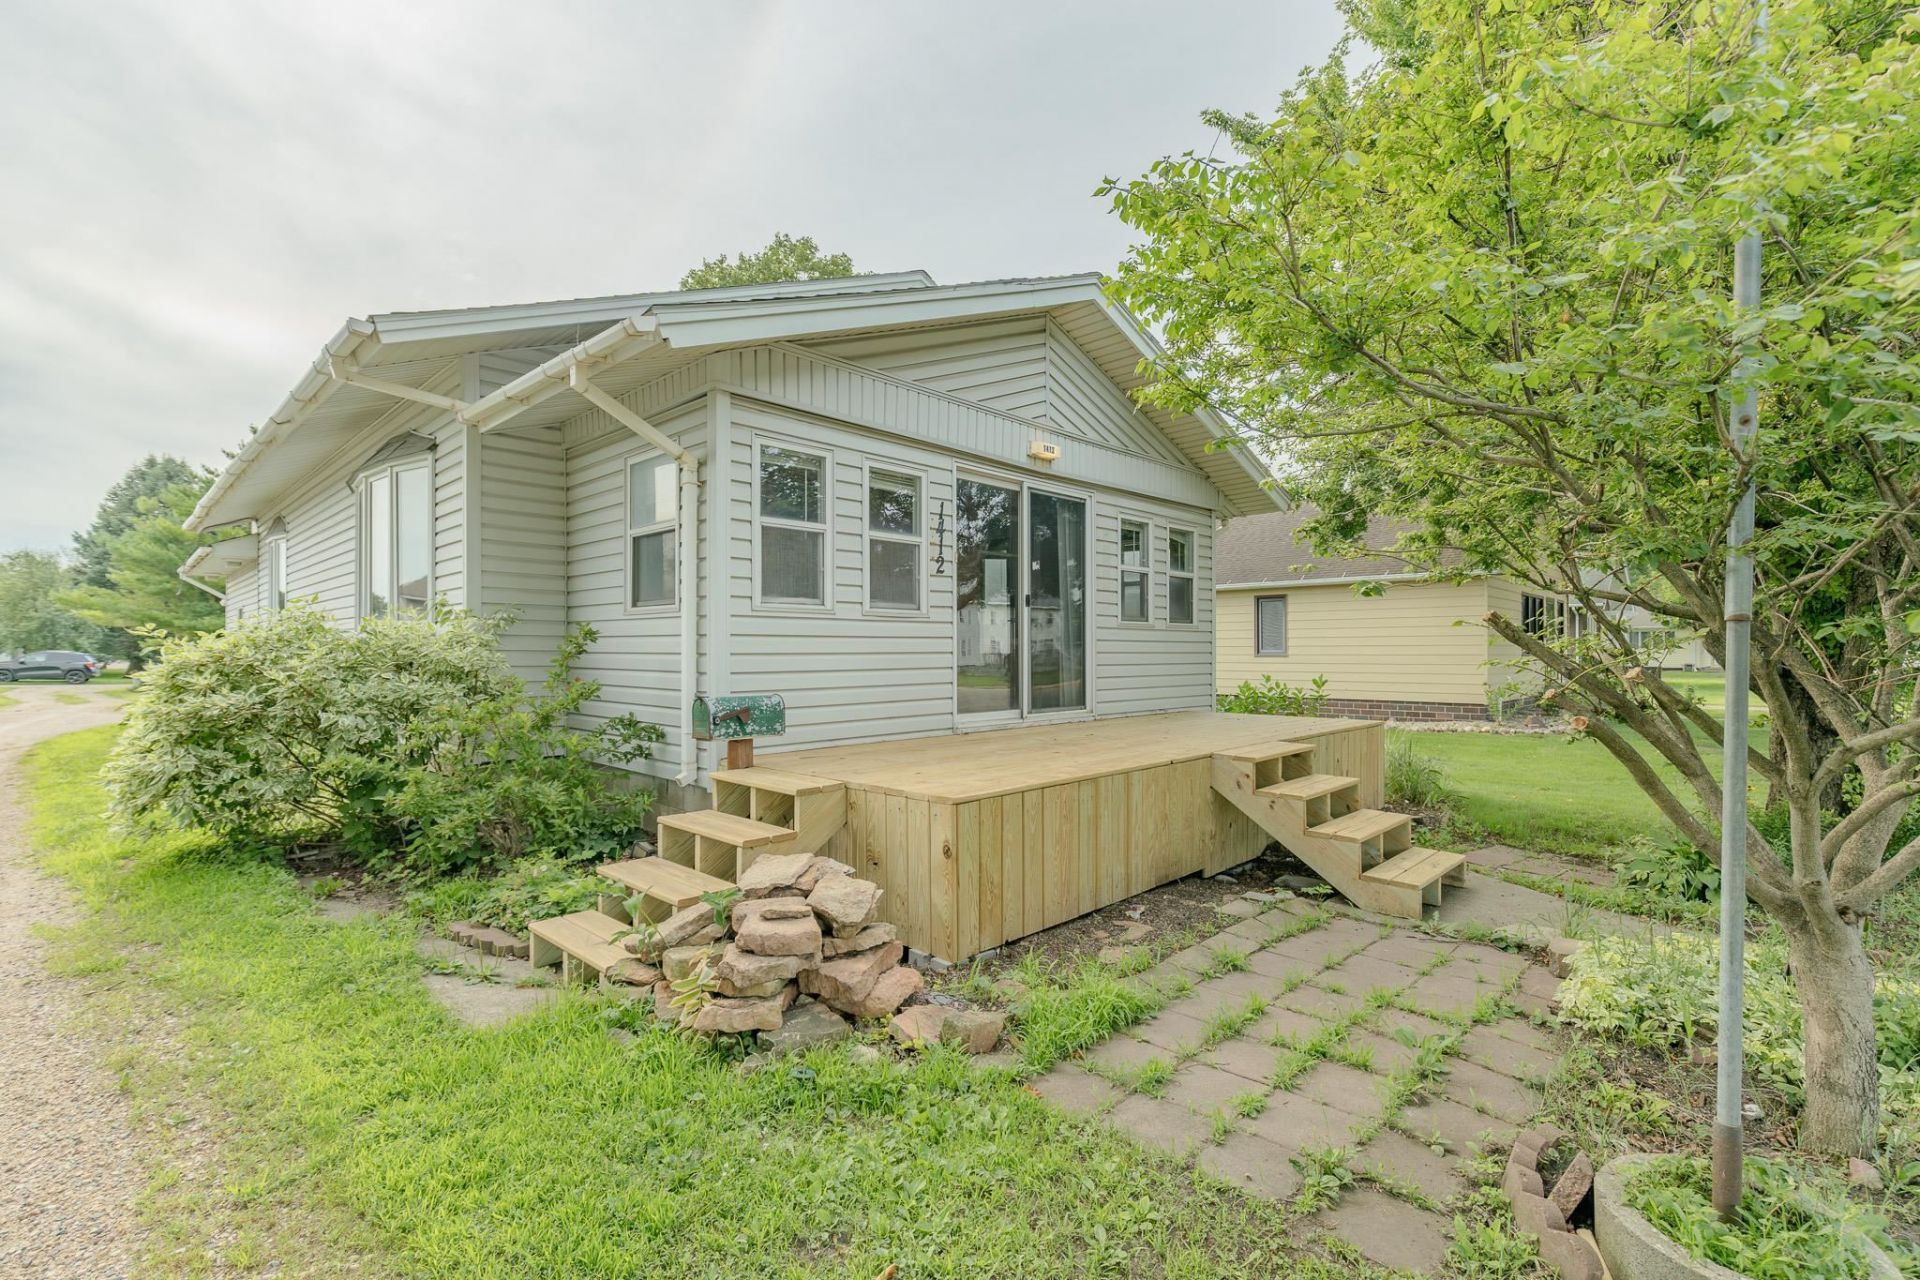
Packed with Potential, this centrally located 1340 sq. ft. Ranch in Milford is the perfect opportunity to build equity with cosmetic updates. The main level features a 20 x 12 spacious Kitchen/Dining area, Living Room, a bright four Season front Porch, two Bedrooms, a full Bath, and a Rec Room with a hot tub area. The full basement offers additional space with large daylight windows ready for your finishing touches. Situated on an extra-deep 198 foot lot with the ability to drive through to the alley gives the property a generous backyard, room to expand the oversized 24' x 28' garage or additional possibilities for future improvements. Major updates over the years include a recent shingle replacement, updated furnace, circuit breaker panel and new front deck with steps. Being sold "AS IS" to settle an estate, this is an affordable opportunity you won't want to miss, especially at this price!
Property Features
Property Type: Residential - Single Family
Basement: Yes
Cooling: Central
Fuel Type: Natural Gas
Garage: 2 car attached
Heating: Forced Air
Home Style: Ranch
Lot Size: 0.23 Acres
Roof Type: Asphalt
Stories: 1.0
Taxes: $1,940
Year Built: 1920
Feature Descriptions
Appliances: Range/Stove, Refrigerator
Basement Material: Concrete Block
Basement Style: Full
Bathroom: Main Floor Full Bath
Construction: Concrete Block, Frame/Wood
Days on Site: 2
Dining: Combine with Kitchen
Electric: Breakers
Exterior: Vinyl Siding
Exterior: Driveway-Gravel, Porch
Flood Zone: Unknown
Interior: Ceiling Fan(s), Eat-in Kitchen, Garage Door Opener, Kitchen Center Island, Main Floor Bedrooms, Natural Woodwork, Window Coverings
Lot Dimensions: 50' x 198' approx.
Mechanicals: Water Heater-Elec
Parcel #: 006+11-06-351-005
Property Attached: Yes
Road Frontage: Curbs & Gutters, Highway, Sidewalks
Sewer: Public Sewer
SQ FT Above Grade Finished: 1340
SQ FT Total: 2156
Water: Public/City
Room Sizes
Porch: 7 x 19 Level - Main
Living: 12 x 13 Level - Main
Kitchen: 12 x 19.8 Level - Main
Bedroom 1: 11.22 x 12.4 Level - Main
Bedroom 2: 11.2 x 11 Level - Main
Bath: 8 x 7.5 Level - Main
Family: 23.4 x 15.3 Level - Main
Rec Room: 21.1 x 14 Level - Lower
Local Schools
School District: Okoboji
Listed By / Shown By
Listed By
Agency Name: Hinn Real Estate
Agency Contact: PRIM: 712-320-5020
Agent Name: Keith Diekevers

Shown By
Agent Name: Kevin A. McManamy
Agent Phone: (712) 226-6000
Agency Title: United Real Estate Solutions

Estimate Your Payment
Estimated Payment
$ 1,322.31 per month $1,105.52 Principal & Interest $161.67 Property Tax $55.13 Homeowner's InsuranceChange Payment Information



Privacy Policy / DMCA Notice / ADA Accessibility


This site is hosted, designed and copyright
© 1994 - 2026 by
Delta Media Group, Inc. -- Patent Pending --
Agency License Information: United Real Estate Solutions is licensed in Iowa, Nebraska & South Dakota.
Agent License Information: Licensed in Iowa, Nebraska & South Dakota
1412 Okoboji Avenue | MLS# 260813
This single family home located at 1412 Okoboji Avenue , Milford, IA 51351 is currently listed for sale with an asking price of $189,000. This property was built in 1920 and has 2 bedrooms and 1 full baths with 1340 sq. ft. Okoboji Avenue is located within the Okoboji school district. Search Milford real estate on kmcmanamy.unitedrealestatesolutions.com today.