




BEDS5
BATHS2 full 1 partial
SQUARE FEET3,339
MLS#260735
STATUSActive
PROPERTY TYPEResidential - Single Family
SUBDIVISIONMAPLECREST ADDN
SCHOOLEstherville Lincoln Central
Property Description
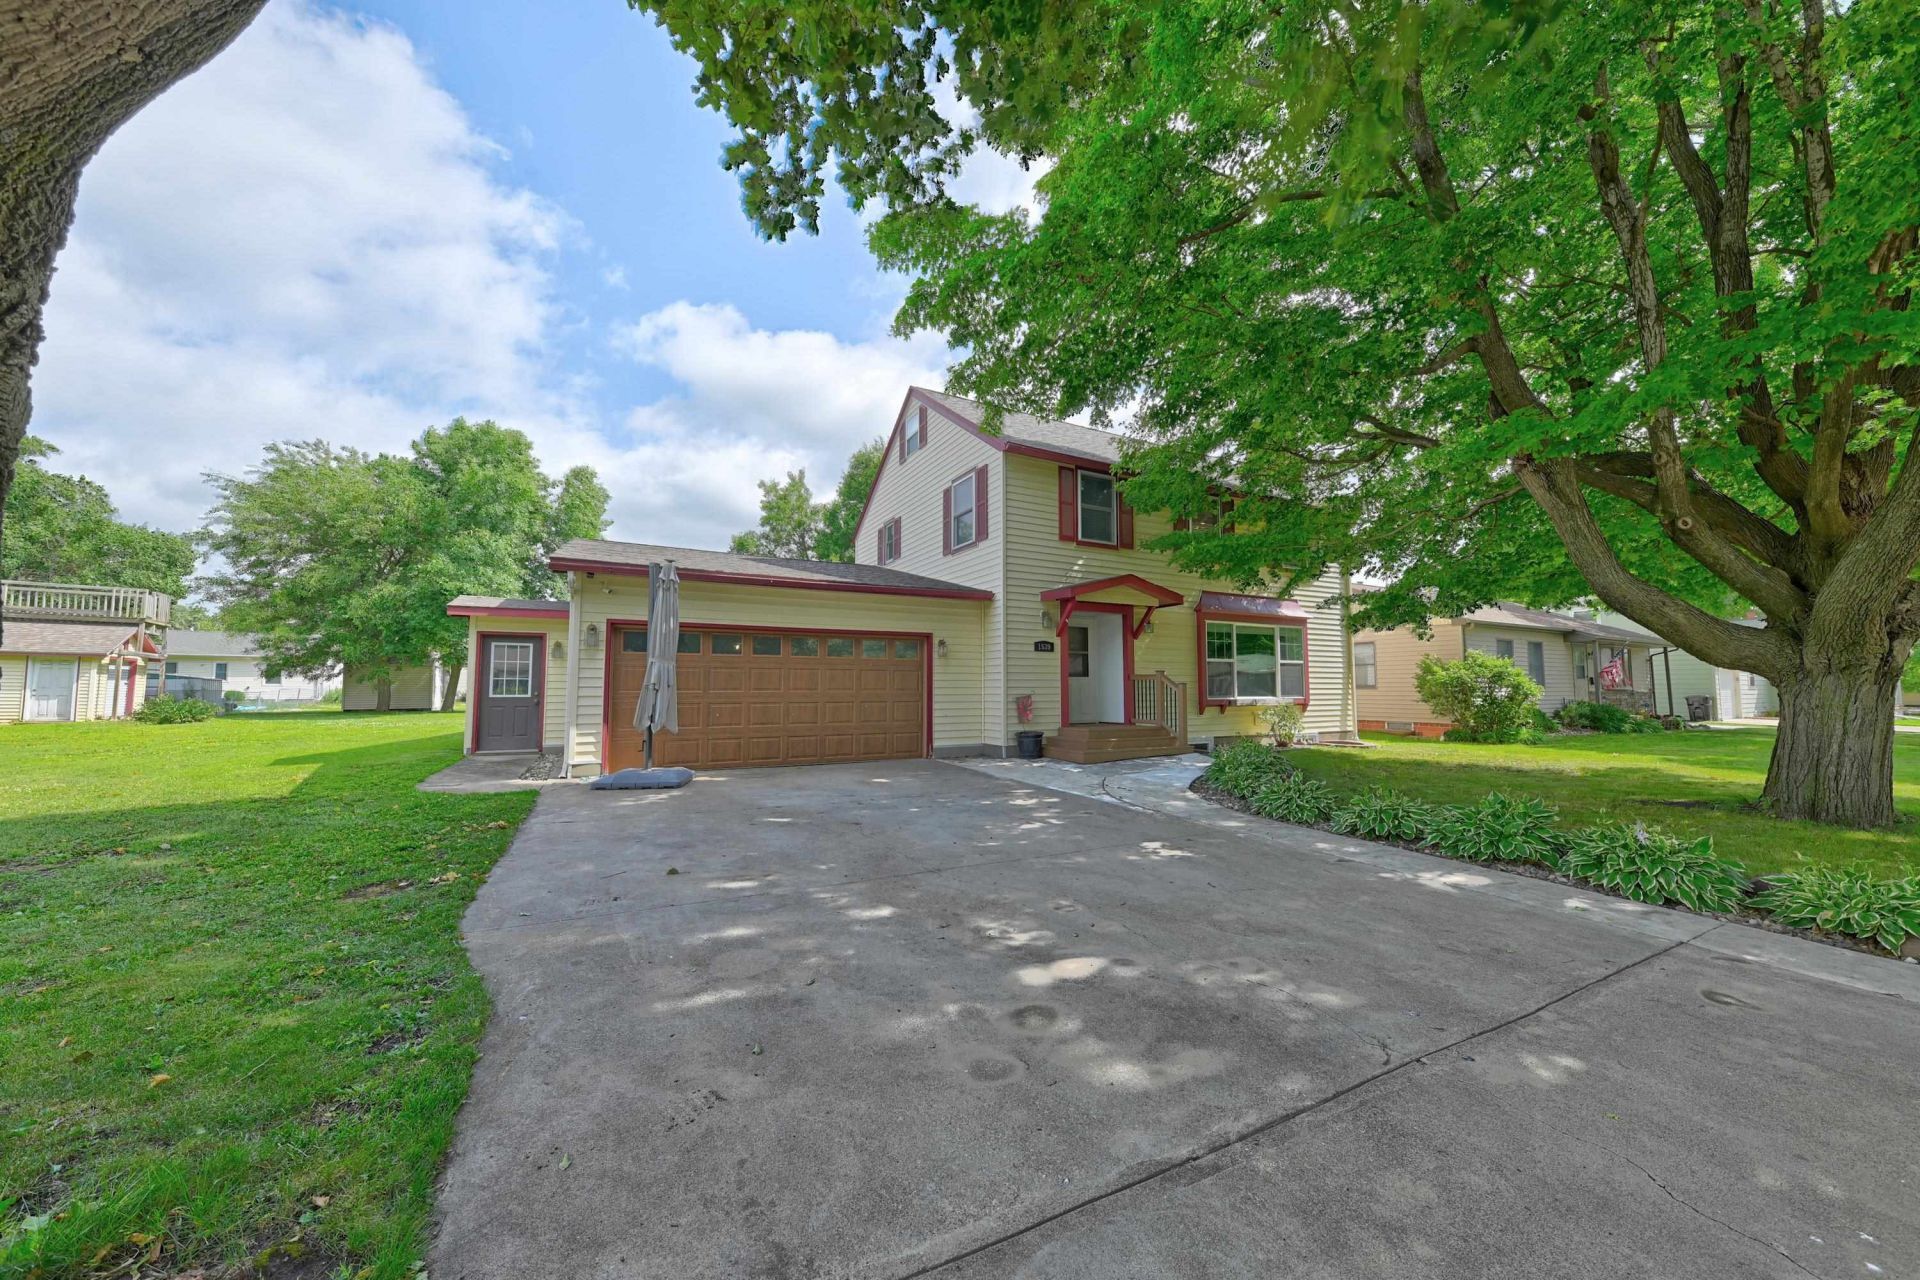
Welcome to this spacious, character filled (5) Five Bedroom, (3) bathroom, two-story home offering room to grow, gather, and create lasting memories. Inside, the large living room features a cozy wood-burning fireplace, ideal for relaxing evenings or large gatherings. The centrally located kitchen with stainless steel appliances connects to a formal dining room and spacious sunroom, and additional flexible spaces for work, hobbies, or a breakfast nook. Upstairs, you'll find (3) three bedrooms with beautiful hardwood floors, including an oversized primary bedroom and a full bathroom. The finished, carpeted walk-up attic adds even more flexibility beyond storage. The lower level includes (2) two additional bedrooms, a dedicated laundry room, a three-quarter bathroom, and a bonus room. A standout feature is the heated and cooled workshop connected to the attached (2) two car garage, perfect for year-round projects. Situated on 0.40 acres, the lot offers space for gardening, outdoor games, or quiet enjoyment. A storage shed adds extra convenience. From its generous square footage and flexible floor plan to its timeless charm, this home is ready to fit a variety of lifestyles. There is much to see, so schedule your private showing!
Property Features
Property Type: Residential - Single Family
Basement: Yes
Cooling: Central
Fuel Type: Natural Gas, Wood
Garage: 2 car attached
Heating: Fireplace, Forced Air
Home Style: TWO STORY
Lot Size: 0.40 Acres
Roof Type: Asphalt
Stories: 2.0
Taxes: $4,564
Year Built: 1948
Feature Descriptions
Additional Structures: Storage
Appliances: Dishwasher, Dryer, Microwave, Range/Stove, Refrigerator, Washer
Basement Material: Concrete Block
Basement Style: Full
Bathroom: 3/4 Basement, Main Floor 1/2 Bath, Upper Level Bath
Construction: Frame/Wood, Stick Built
Days on Site: 16
Dining: Formal, Separate
Electric: Breakers
Exterior: Vinyl Siding
Flood Zone: No
Interior: Ceiling Fan(s), Drinking Water System, Garage Door Opener, Hardwood Floors, Sky Light, Walk-up Attic
Lot Dimensions: 140x124
Lot Features: Level
Mechanicals: Radon Mitigation System, Sump Pump, Water Heater-Gas, Water Osmosis System, Water Softener-Own
Parcel #: 0502353027
Road Frontage: City Street, Paved
Sewer: Public Sewer
SQ FT Above Grade Finished: 2507
SQ FT Below Grade Finished: 832
SQ FT Total: 3339
Water: Public/City
Local Schools
School District: Estherville Lincoln Central
Listed By / Shown By
Listed By
Agency Name: NextHome at the Lakes
Agency Contact: PRIM: (712) 336-9999
Agent Name: Erica Schultes

Shown By
Agent Name: Kevin A. McManamy
Agent Phone: (712) 226-6000
Agency Title: United Real Estate Solutions

Estimate Your Payment
Estimated Payment
$ 2,191.31 per month $1,724.96 Principal & Interest $380.33 Property Tax $86.01 Homeowner's InsuranceChange Payment Information



Privacy Policy / DMCA Notice / ADA Accessibility


This site is hosted, designed and copyright
© 1994 - 2026 by
Delta Media Group, Inc. -- Patent Pending --
Agency License Information: United Real Estate Solutions is licensed in Iowa, Nebraska & South Dakota.
Agent License Information: Licensed in Iowa, Nebraska & South Dakota
1539 Maplecrest Drive | MLS# 260735
This single family home located at 1539 Maplecrest Drive, Estherville, IA 51334 is currently listed for sale with an asking price of $294,900. This property was built in 1948 and has 5 bedrooms and 2 full and 1 partial baths with 3339 sq. ft. Maplecrest Drive is located in the MAPLECREST ADDN subdivision within the Estherville Lincoln Central school district. Search MAPLECREST ADDN real estate on kmcmanamy.unitedrealestatesolutions.com today.