




BEDS4
BATHS2 full 2 partial
SQUARE FEET2,382
MLS#260773
STATUSActive Contingent-CT
PROPERTY TYPEResidential - Single Family
SCHOOLEast Sac
Property Description
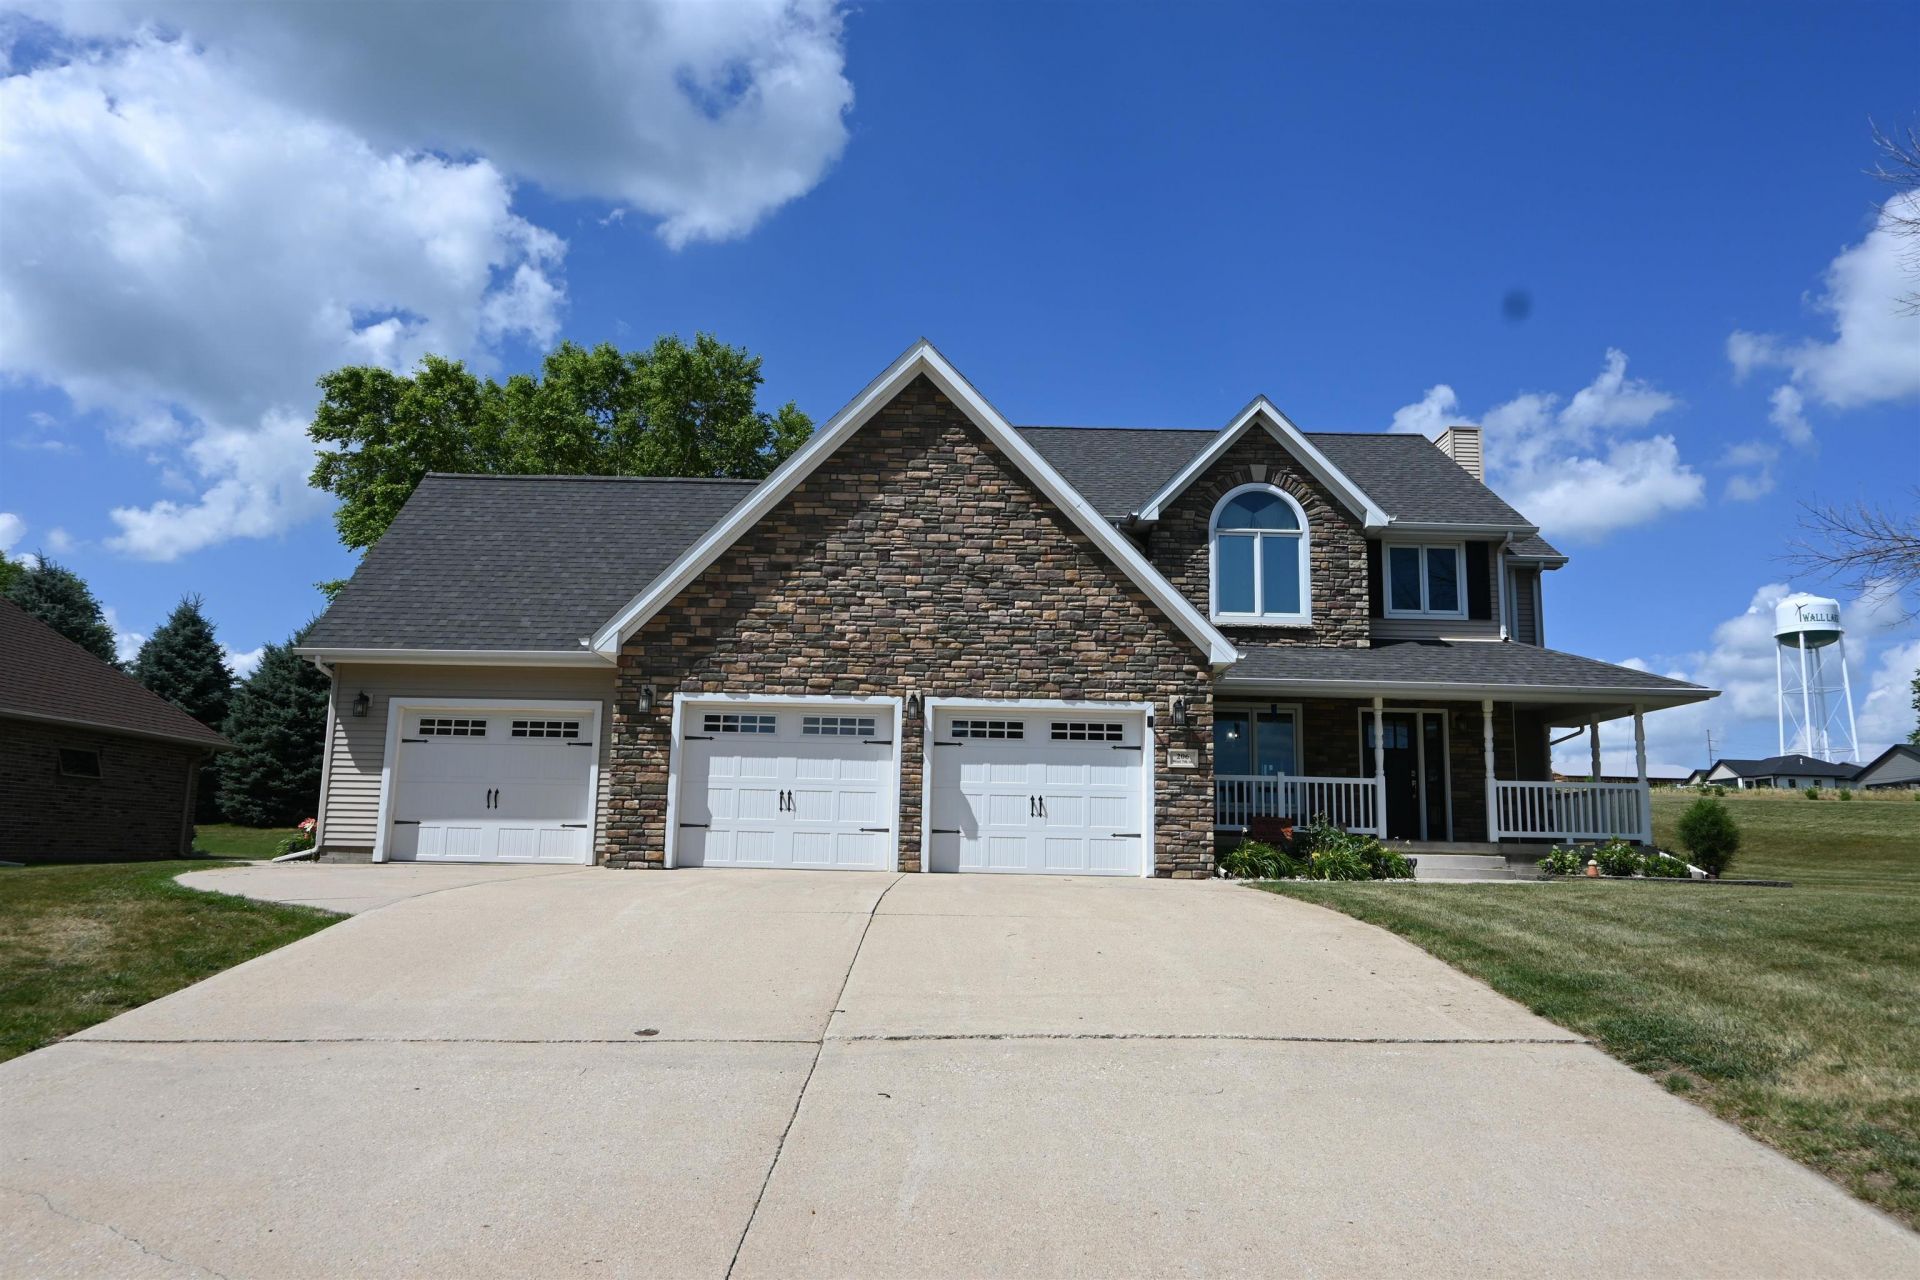
A Major Move in the right direction: UP! With timeless stone accents, a welcoming covered front porch, and open countryside stretching beyond the backyard, this beautiful 4-bedroom, 4-bath home offers quality craftsmanship, thoughtful updates, and exceptional indoor and outdoor living. The heart of the home is the beautifully updated kitchen featuring heated tile floors in the walk -in pantry, and entry, with quartz countertops, a spacious center island with seating, abundant cabinetry and new appliances installed in 2024. The adjoining living room is anchored by a floor-to-ceiling brick gas fireplace, creating an inviting space, while the separate dining room is ready for everything from weeknight dinners to holiday celebrations. Upstairs, all four bedrooms are conveniently located on one level, including a spacious primary suite with dual walk-in closets and a private bath combined with laundry. The finished lower level extends the home's living space with a custom wet bar, game area, home theater with surround sound, an additional bathroom, and the pool table included with the home. Movie theater seating will also remain, allowing the next owner to begin enjoying the space from day one. Step outside to an outdoor living area thoughtfully designed for relaxing and gathering. The custom pergola, built-in outdoor kitchen, spacious patio, maintenance-free deck, fire pit, half-court basketball area and open countryside views create an inviting setting for everything from quiet evenings to weekend cookouts. A storage shed provides additional space for lawn equipment and seasonal storage. The attached 3-car garage offers a workbench, floor drain, window air conditioner, and plenty of room for hobbies or additional storage. Additional improvements include new kitchen appliances, radon mitigation system, perimeter foundation tile, and a water heater. Situated on a .43-acre lot, this property combines quality construction, functional design, and outdoor spaces that are just as enjoyable as the home itself.
Property Features
Property Type: Residential - Single Family
Basement: Yes
Cooling: Central
Fuel Type: Natural Gas
Garage: 3 car attached
Heating: Fireplace, Forced Air, In-Floor
Home Style: 2 Story
Lot Size: 0.43 Acres
Roof Type: Asphalt
Stories: 2.0
Taxes: $3,312
Year Built: 2000
Feature Descriptions
Additional Structures: Storage
Appliances: Dishwasher, Dryer, Microwave, Range/Stove, Refrigerator, Washer
Basement Material: Concrete Block
Basement Style: Full
Bathroom: 1/2 Basement,3/4 Master, Main Floor 1/2 Bath, Upper Level Bath
Construction: Frame/Wood, Stick Built
Days on Site: 109
Dining: Combine with Kitchen, Formal, Separate
Electric: Breakers
Exterior: Block, Brick, Steel Siding
Exterior: Deck, Driveway-Concrete, Patio, Porch
Fireplace: Gas
Flood Zone: No
Interior: Eat-in Kitchen, Garage Door Opener, Kitchen Center Island, Natural Woodwork, Pantry, Walk-in Closet
Lot Dimensions: 110 x 170
Mechanicals: Radon Mitigation System, Water Heater-Elec, Water Softener-Own
Parcel #: 811412105002
Road Frontage: City Street, Curbs & Gutters
Sewer: Public Sewer
SQ FT Above Grade Finished: 1882
SQ FT Below Grade Finished: 500
SQ FT Total: 2812
Water: Public/City
Local Schools
School District: East Sac
Listed By / Shown By
Listed By
Agency Name: Hometown Realty
Agency Contact: PRIM: 712-260-5711
Agent Name: Kelly Bierl

Shown By
Agent Name: Kevin A. McManamy
Agent Phone: (712) 226-6000
Agency Title: United Real Estate Solutions

Estimate Your Payment
Estimated Payment
$ 2,566.59 per month $2,181.79 Principal & Interest $276.00 Property Tax $108.79 Homeowner's InsuranceChange Payment Information



Privacy Policy / DMCA Notice / ADA Accessibility


This site is hosted, designed and copyright
© 1994 - 2026 by
Delta Media Group, Inc. -- Patent Pending --
Agency License Information: United Real Estate Solutions is licensed in Iowa, Nebraska & South Dakota.
Agent License Information: Licensed in Iowa, Nebraska & South Dakota
206 W 7th Street | MLS# 260773
This single family home located at 206 W 7th Street, Wall Lake, IA 51466 is currently listed for sale with an asking price of $373,000. This property was built in 2000 and has 4 bedrooms and 2 full and 2 partial baths with 2382 sq. ft. W 7th Street is located within the East Sac school district. Search Wall Lake real estate on kmcmanamy.unitedrealestatesolutions.com today.