




BEDS4
BATHS4 full 1 partial
SQUARE FEET2,614
MLS#260799
STATUSActive
PROPERTY TYPEResidential - Single Family
SCHOOLSpirit Lake
Property Description
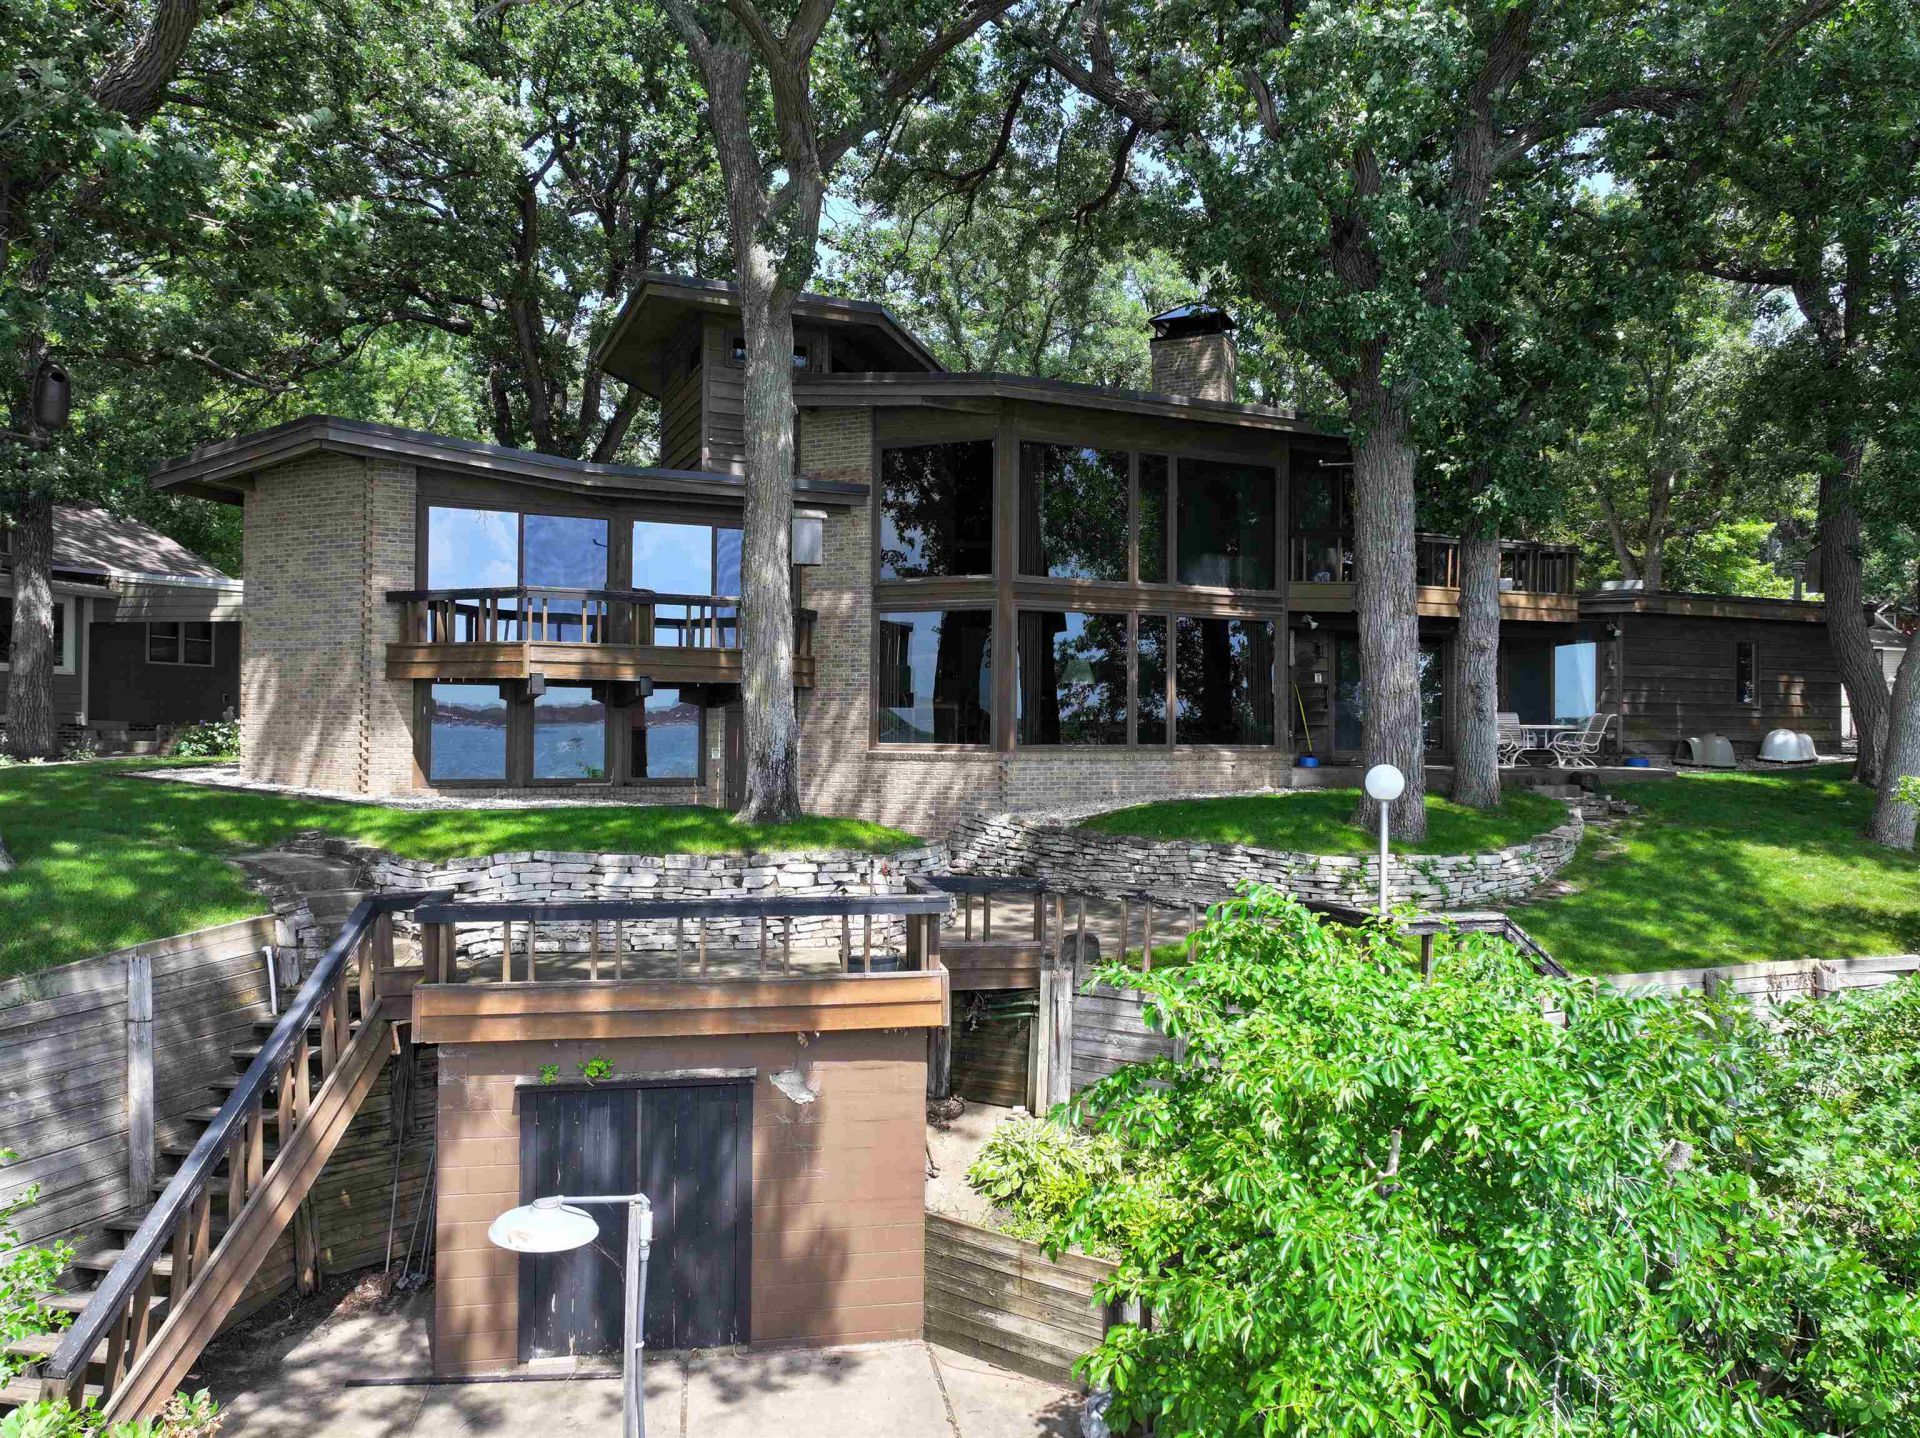
Kenninger, Galvin & Associates, Architects custom designed home, you will be hard pressed to find a square corner in this one of a kind home (intentionally designed) and features a full wall of glass lakeside to offer panoramic lake views from most every room in the house. This home has 5 separate levels creating a great sense of privacy/space. This western facing home in the Monarch Cove 'Village' is a hidden gem!!! And, this appears to be an extremely solidly built home that has retained it's original integrity. The brick & Redwood exterior has beautiful accents, both inside and out and lends a certain secure feeling not usually found. This parcel of ground has never been outside this family's lineage since Methodist Camp was first organized in the 1910's era. A truly unique home, it's not for everyone, but for those select few that it is for, well, here is your chance.
Property Features
Property Type: Residential - Single Family
Basement: Yes
Cooling: Central
Fuel Type: Natural Gas
Garage: 2 car attached
Heating: Forced Air
Home Style: Contemporary
Lot Size: 0.26 Acres
Roof Type: Other
Stories: 2.0
Taxes: $16,624
Year Built: 1971
Feature Descriptions
Additional Structures: Boat House
Appliances: Cooktop, Dishwasher, Disposal, Dryer, Exhaust Fan/Hood, Indoor Grill, Microwave, Refrigerator, Wall Oven, Washer
Association Fee: $215/Quarterly
Basement Material: Poured Concrete
Basement Style: Partial
Bathroom: 3/4 Master, Grab Bars, Main Floor 3/4 Bath, Private Master, Upper Level Bath
Beach Type: Rocky
Body of Water: West Okoboji Lake
Construction: Frame/Wood, Stick Built
Days on Site: 5
Dining: 2nd Kitchen, Combine with Kitchen
Electric: Breakers
Exterior: Brick, Other
Fireplace: Wood Burning
Flood Zone: Unknown
Interior: Cable TV, Garage Door Opener, Sauna, Tiled Floors, Washer/Dryer Hkups
Lot Dimensions: 100 X 120
Lot Features: Accessible Shoreline, Paved Street(s), Tree Cover-Medium, Waterfront-Deep
Mechanicals: Furnace Humidifier, Water Filtration Sys, Water Heater-Gas
Parcel #: 061178013
Road Frontage: Private Road
Sewer: Public Sewer
SQ FT Above Grade Finished: 2262
SQ FT Below Grade Finished: 407
SQ FT Total: 3021
Water: Rural/Municipality
Waterfront: Lake
Waterfront Frontage: 100
Room Sizes
Bedroom 1: 10 x 17 Level - 3rd
Bedroom 2: 9 x 15.5 Level - 3rd
Bathroom 1: 7.5 x 9 Level - 3rd
Bedroom 3: 12.5 x 17 Level - 2nd
Bathroom 2: 6.5 x 11 Level - 2nd
Bathroom 3: 4.5 x 5.5 Level - Upper
Kitchen: 9 x 13.5 Level - Upper
Dining: 11.5 x 17 Level - Upper
Living: 16 x 21 Level - Upper
Bedroom 4: 11.5 x 12 Level - Upper
Bathroom 4: 6.5 x 7 Level - Upper
Office: 15 x 21 Level - Main
Bathroom 5: 4.5 x 6.5 Level - Basement
2nd Kitchen: 15.2 x 17 Level - Basement
Storage: 17 x 17 Level - Basement
Sauna: 5.5 x 6 Level - Basement
Utility: 8.5 x 18 Level - Basement
Local Schools
School District: Spirit Lake
Listed By / Shown By
Listed By
Agency Name: Hoien Realty
Agency Contact: PRIM: 712-320-2790
Agent Name: Eric Hoien

Shown By
Agent Name: Kevin A. McManamy
Agent Phone: (712) 226-6000
Agency Title: United Real Estate Solutions

Estimate Your Payment
Estimated Payment
$ 21,036.47 per month $18,717.80 Principal & Interest $1,385.33 Property Tax $933.33 Homeowner's InsuranceChange Payment Information



Privacy Policy / DMCA Notice / ADA Accessibility


This site is hosted, designed and copyright
© 1994 - 2026 by
Delta Media Group, Inc. -- Patent Pending --
Agency License Information: United Real Estate Solutions is licensed in Iowa, Nebraska & South Dakota.
Agent License Information: Licensed in Iowa, Nebraska & South Dakota
21202 6th Lane | MLS# 260799
This single family home located at 21202 6th Lane, Spirit Lake, IA 51360 is currently listed for sale with an asking price of $3,200,000. This property was built in 1971 and has 4 bedrooms and 4 full and 1 partial baths with 2614 sq. ft. 6th Lane is located within the Spirit Lake school district. Search Spirit Lake real estate on kmcmanamy.unitedrealestatesolutions.com today.