




BEDS3
BATHS2 full
SQUARE FEET1,429
MLS#260568
STATUSPending
PROPERTY TYPEResidential - Single Family
SCHOOLEstherville Lincoln Central
Property Description
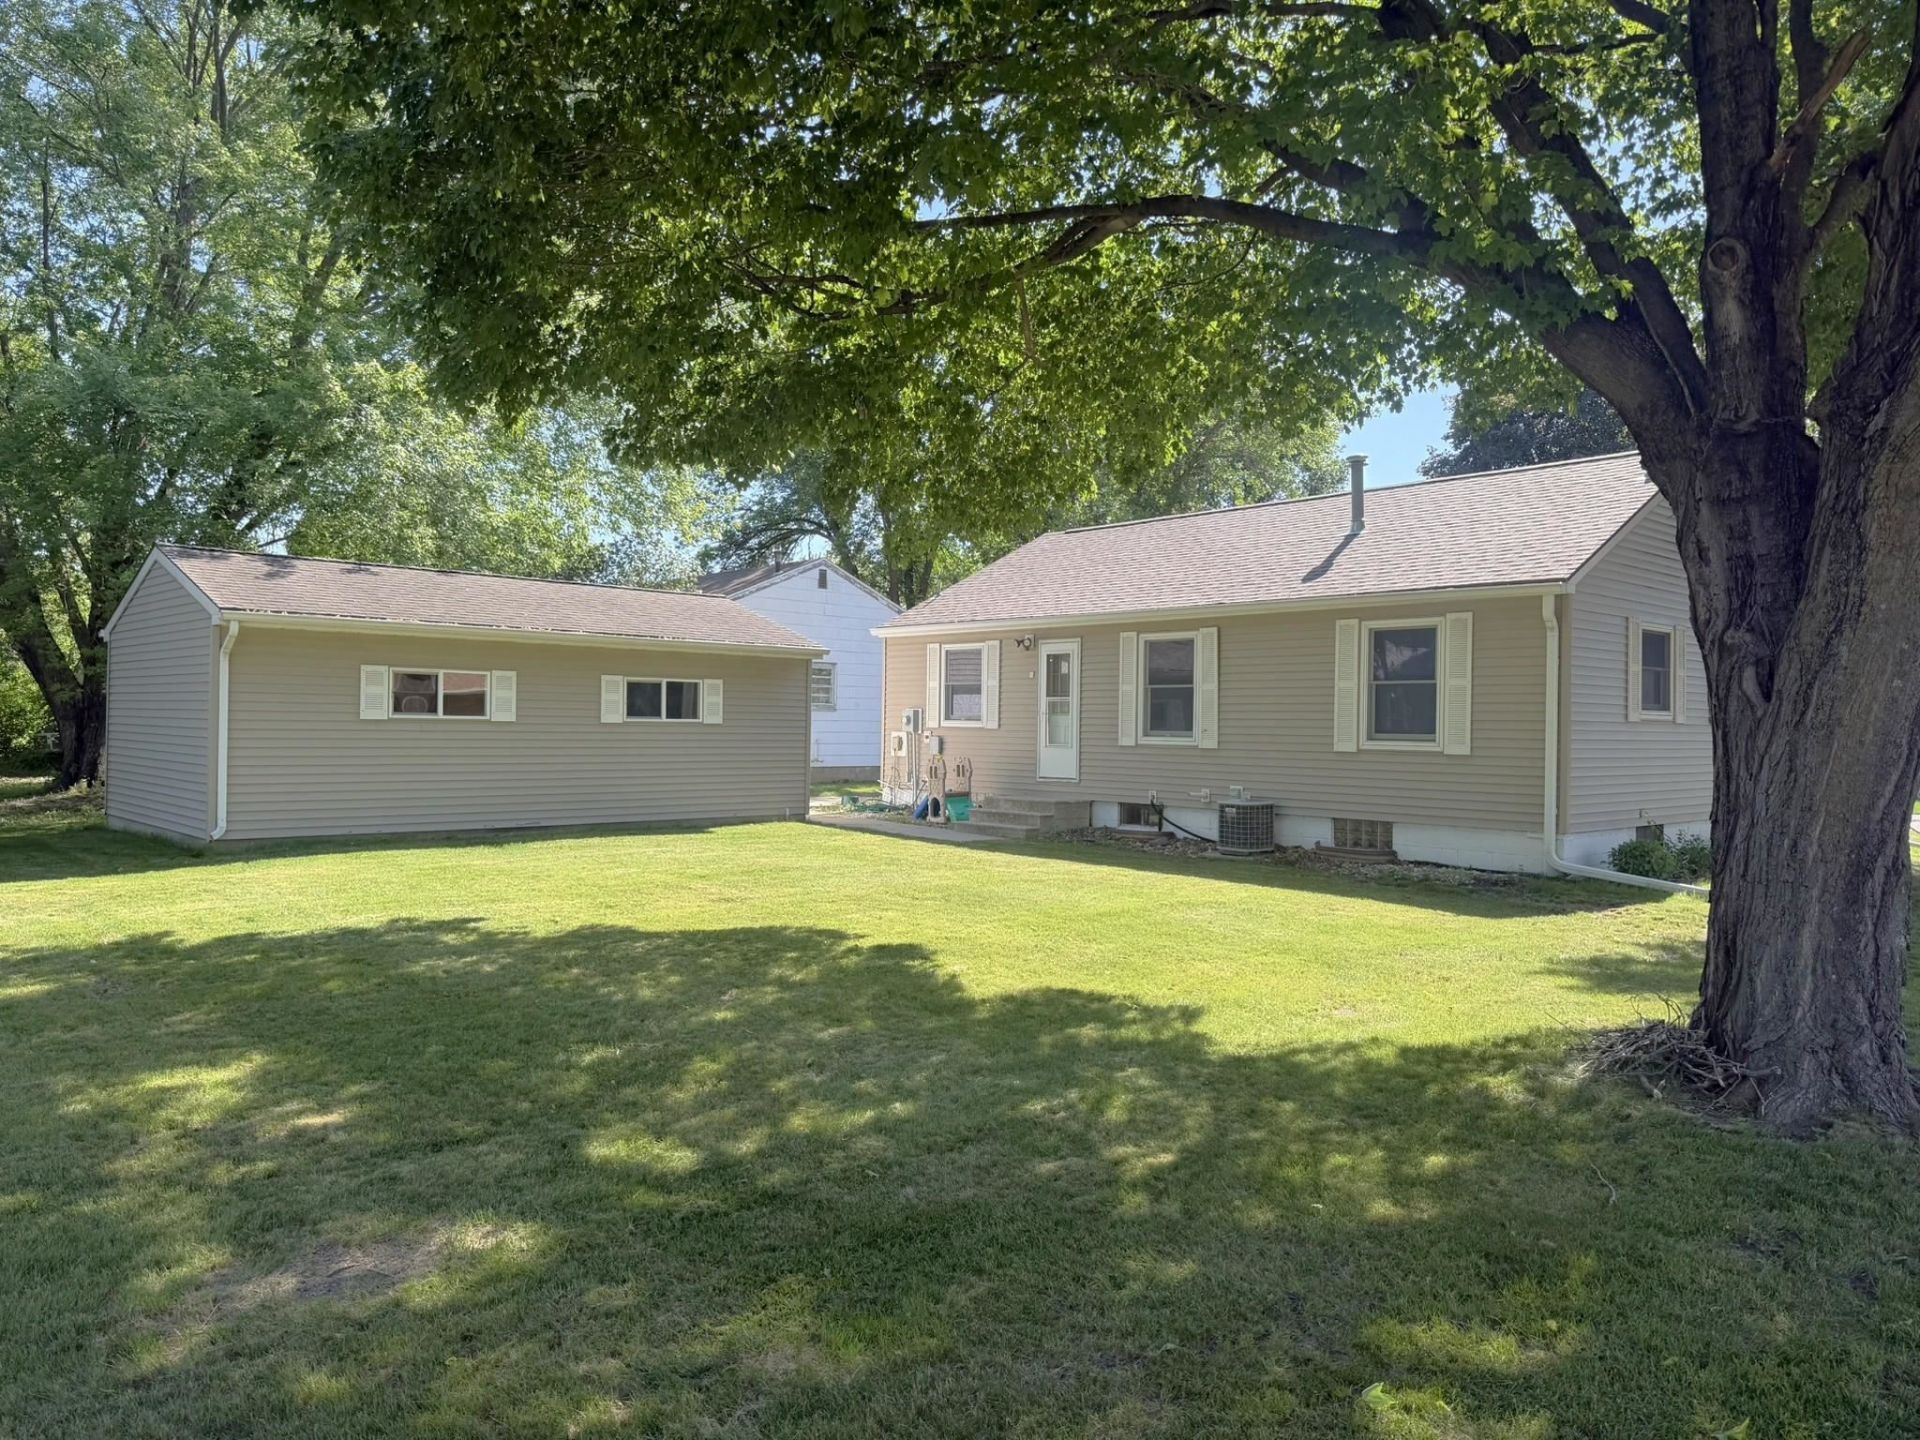
CURB APPEAL & corner lot! Up to 3 bedrooms on the main-level (or room usage options for the third). 1,100 square feet on the main-floor, with a spacious living room. 2 ¾ baths. Like NEW: roof, windows, water heater, furnace, ac, gutters, and siding! The important items are complete! Beautiful wood floors. Basement is anchored and can be finished, with space for a family room while already featuring a bonus room, laundry and bath ready for YOUR DIY favorites. Water softener owned. All appliances can stay! Nice garden area. GREAT HOME, in a GREAT NEIGHBORHOOD. More pictures to come as available.
Property Features
Property Type: Residential - Single Family
Basement: Yes
Cooling: Central
Fuel Type: Electric, Natural Gas
Garage: 1
Heating: Forced Air
Home Style: Ranch
Lot Size: 0.19 Acres
Roof Type: Asphalt
Stories: 1.0
Taxes: $2,102
Year Built: 1954
Feature Descriptions
Appliances: Dishwasher, Range/Stove, Refrigerator
Basement Material: Concrete Block
Basement Style: Full
Bathroom: 3/4 Basement, Main Floor 3/4 Bath, Rough In
Construction: Frame/Wood
Days on Site: 41
Dining: Eat-in, Formal, Informal
Electric: Breakers
Exterior: Vinyl Siding
Exterior: Driveway-Concrete
Flood Zone: No
Interior: Broadband Avail, Cable TV, Ceiling Fan(s), Garage Door Opener, Hardwood Floors, Main Floor Bedrooms, Natural Woodwork, Washer/Dryer Hkups, Window Coverings
Lot Dimensions: 67 X 125
Mechanicals: Water Heater-Gas, Water Softener-Own
Parcel #: 0511410001
Property Attached: Yes
Sewer: Public Sewer
SQ FT Above Grade Finished: 1079
SQ FT Below Grade Finished: 350
SQ FT Total: 2158
Water: Public/City
Local Schools
School District: Estherville Lincoln Central
Listed By / Shown By
Listed By
Agency Name: EXIT Realty Midwest
Agency Contact: PRIM: (712) 209-0836
Agent Name: Tammy Fredericksen

Shown By
Agent Name: Kevin A. McManamy
Agent Phone: (712) 226-6000
Agency Title: United Real Estate Solutions

Estimate Your Payment
Estimated Payment
$ 1,004.20 per month $789.66 Principal & Interest $175.17 Property Tax $39.38 Homeowner's InsuranceChange Payment Information



Privacy Policy / DMCA Notice / ADA Accessibility


This site is hosted, designed and copyright
© 1994 - 2026 by
Delta Media Group, Inc. -- Patent Pending --
Agency License Information: United Real Estate Solutions is licensed in Iowa, Nebraska & South Dakota.
Agent License Information: Licensed in Iowa, Nebraska & South Dakota
214 N 15th Street | MLS# 260568
This single family home located at 214 N 15th Street, Estherville, IA 51334 is currently listed for sale with an asking price of $135,000. This property was built in 1954 and has 3 bedrooms and 2 full baths with 1429 sq. ft. N 15th Street is located within the Estherville Lincoln Central school district. Search Estherville real estate on kmcmanamy.unitedrealestatesolutions.com today.