




BEDS3
BATHS2 full 1 partial
SQUARE FEET1,390
MLS#260185
STATUSActive
PROPERTY TYPEResidential -
SCHOOLEast Sac
Property Description
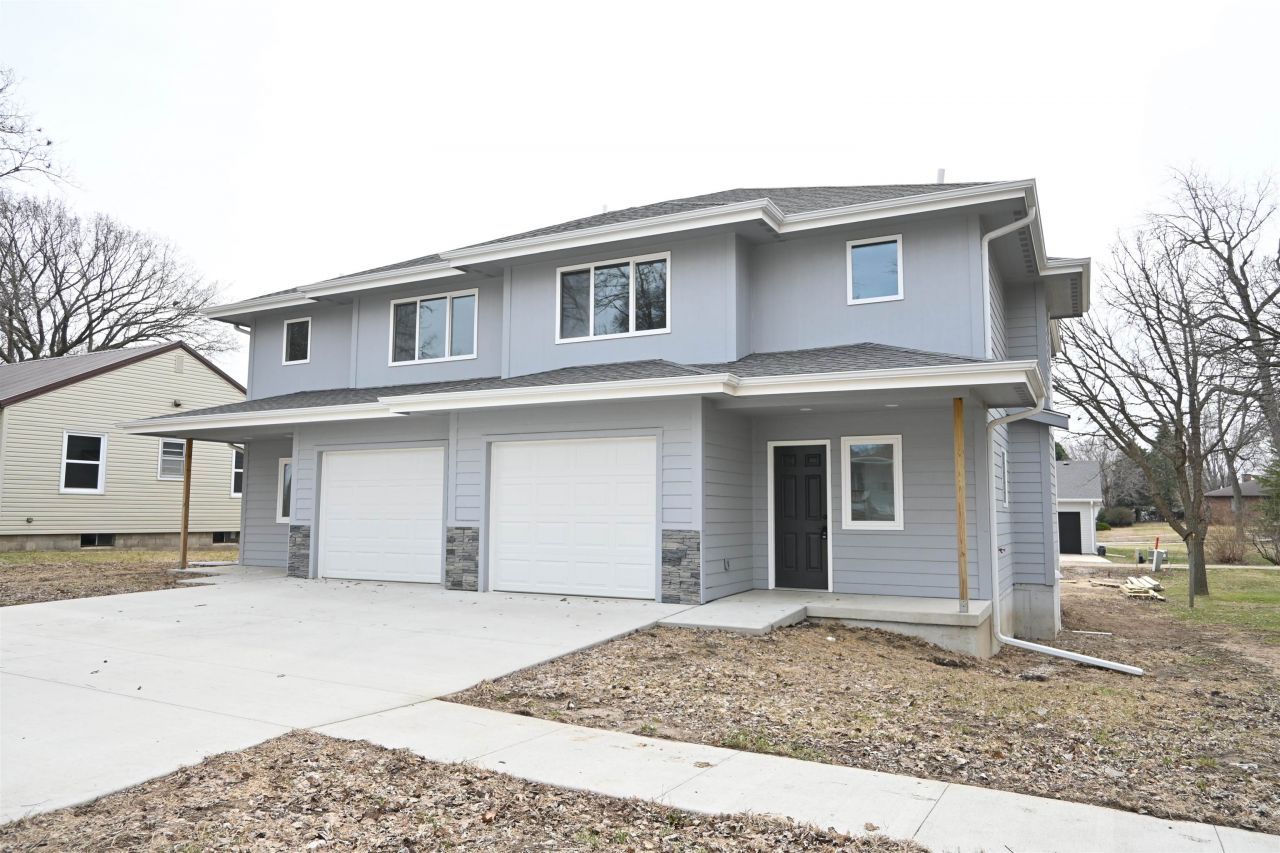
NEW Construction! This brand-new two-story duplex offers a fresh take on everyday living, designed for comfort, efficiency, and low-maintenance ease situated steps away from the school. With 3 bedrooms and 3 baths, the layout blends open-concept living with practical spaces that just make sense. The main level brings everything together with a functional kitchen featuring a center island, stainless steel appliances, and durable luxury vinyl plank flooring that carries throughout, along with a combined laundry and half bath that adds everyday convenience. Upstairs, all three bedrooms are thoughtfully placed, including the primary suite with a full bath and walk-in closet, plus a second full bathroom to serve the additional bedrooms, offering a layout that gives everyone their own space while still keeping things connected. What truly sets this home apart is the GREE zoned heating system with five individual zones, allowing each room to be controlled separately for personalized comfort and energy savings. Outside, a 12 x 16 deck is planned for added outdoor living, and the garage setup offers the best of both worlds with a heated 1-car attached space plus a 2-car detached garage with alley access. Topped off with 40-year architectural shingles, this property brings together smart features, efficient living, and the opportunity to own something brand new without stretching beyond reach.
Property Features
Property Type: Residential -
Cooling: Ductless Unit
Fuel Type: Electric
Garage: 3 car attached
Heating: Space/Wall Heater
Home Style: Other,2 Story
Lot Size: .
Roof Type: Asphalt
Stories: 2.0
Taxes: $2,441
Year Built: 2025
Feature Descriptions
Appliances: Dishwasher, Disposal, Microwave, Range/Stove, Refrigerator
Basement Style: Slab
Bathroom: Full Master, Main Floor 1/2 Bath, Private Master, Upper Level Bath
Common Walls: 1 Common Wall
Construction: Frame/Wood, Stick Built
Days on Site: 211
Dining: Open Floor Plan
Electric: Breakers
Exterior: Vinyl Siding
Exterior: Deck, Driveway-Concrete
Flood Zone: No
Interior: Eat-in Kitchen, Garage Door Opener, Kitchen Center Island, Main Floor Laundry
Lot Dimensions: .
Mechanicals: Water Heater-Elec
Parcel #: 811032112012
Property Attached: Yes
Road Frontage: Curbs & Gutters
Sewer: Public Sewer
SQ FT Above Grade Finished: 1390
SQ FT Total: 1390
Water: Public/City
Local Schools
School District: East Sac
Listed By / Shown By
Listed By
Agency Name: Hometown Realty
Agency Contact: PRIM: 712-260-5711
Agent Name: Kelly Bierl

Shown By
Agent Name: Kevin A. McManamy
Agent Phone: (712) 226-6000
Agency Title: United Real Estate Solutions

Estimate Your Payment
Estimated Payment
$ 1,615.23 per month $1,344.76 Principal & Interest $203.42 Property Tax $67.05 Homeowner's InsuranceChange Payment Information



Privacy Policy / DMCA Notice / ADA Accessibility


This site is hosted, designed and copyright
© 1994 - 2026 by
Delta Media Group, Inc. -- Patent Pending --
Agency License Information: United Real Estate Solutions is licensed in Iowa, Nebraska & South Dakota.
Agent License Information: Licensed in Iowa, Nebraska & South Dakota
215 8th Street | MLS# 260185
This home located at 215 8th Street, Lake View, IA 51450 is currently listed for sale with an asking price of $229,900. This property was built in 2025 and has 3 bedrooms and 2 full and 1 partial baths with 1390 sq. ft. 8th Street is located within the East Sac school district. Search Lake View real estate on kmcmanamy.unitedrealestatesolutions.com today.