




BEDS4
BATHS2 full 1 partial
SQUARE FEET1,728
MLS#260733
STATUSActive
PROPERTY TYPEResidential - Single Family
SCHOOLHarris Lake Park
Property Description
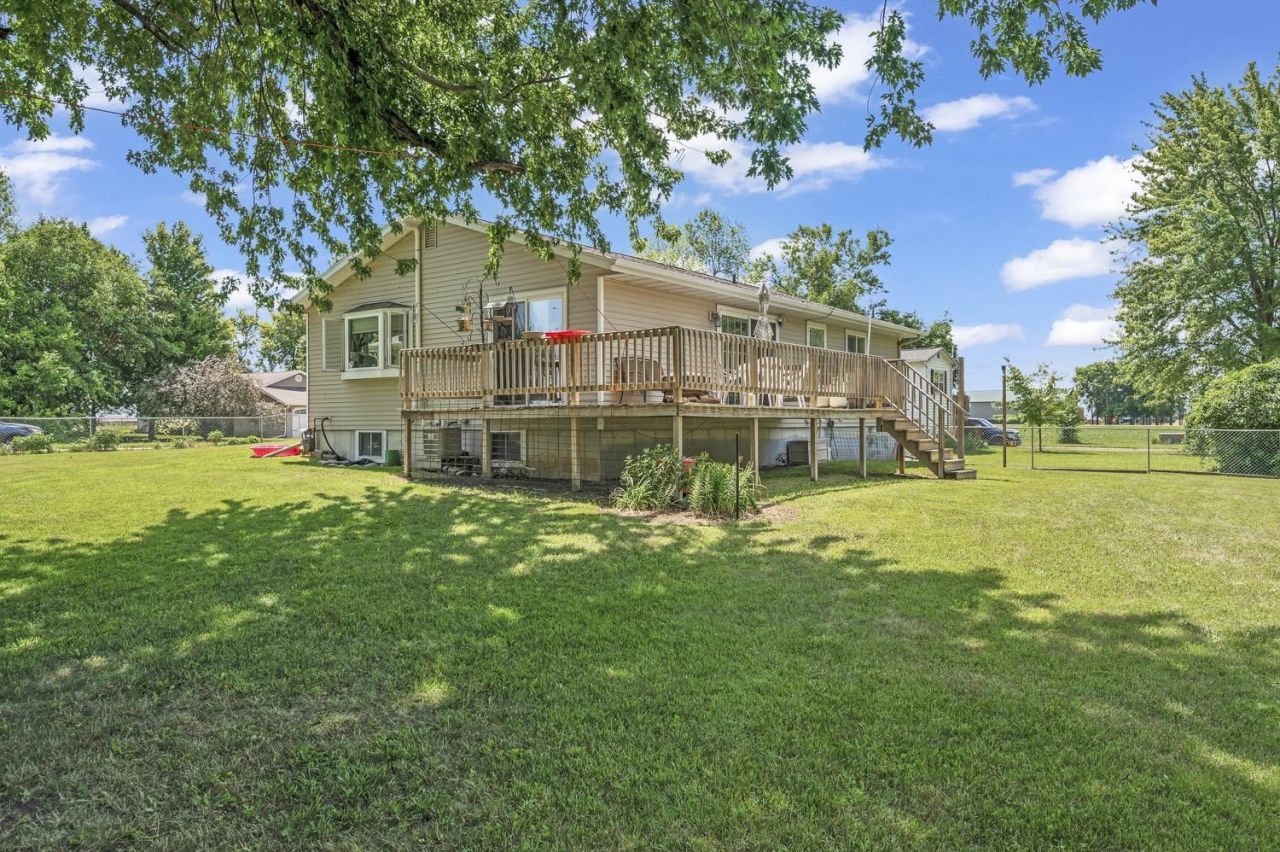
Spacious, well-maintained property with room to grow! The home offers an inviting open-concept floor plan with bright natural light and welcoming space for everyday living and entertaining, while the main-floor laundry adds convenience to your daily routine. The main level features two spacious bedrooms, including a primary bedroom with its own private half bath. Downstairs, the possibilities are endless! The full basement is partially finished, with space for a large family room, two additional bedrooms with egress windows, and bathroom. Outside, you'll appreciate the additional lot, offering extra yard space and a second shedâ??perfect for hobbyists or extra storage. Located in the welcoming community of Lake Park, this property is situated on the east edge of town offering small-town living while remaining just a short drive from the Iowa Great Lakes.
Property Features
Property Type: Residential - Single Family
Basement: Yes
Cooling: Central
Fenced: Yes
Fuel Type: Natural Gas
Garage: 2 car attached
Heating: Forced Air
Home Style: Raised Ranch
Lot Size: 0.43 Acres
Roof Type: Asphalt
Stories: 1.0
Taxes: $2,248
Year Built: 1970
Feature Descriptions
Additional Structures: Additional Garage
Appliances: Dishwasher, Dryer, Microwave, Range/Stove, Refrigerator, Washer
Basement Style: Full
Bathroom: 3/4 Basement,3/4 Master, Main Floor 3/4 Bath
Construction: Frame/Wood
Days on Site: 18
Electric: Breakers
Exterior: Vinyl Siding
Exterior: Deck, Driveway-Concrete, Fenced Yard-Full
Flood Zone: No
Interior: Garage Door Opener, Main Floor Bedrooms, Main Floor Laundry
Lot Dimensions: 150 x 250
Mechanicals: Radon Mitigation System, Sump Pump, Water Heater-Elec, Water Softener-Own
Parcel #: 01-27-228-022
Property Attached: Yes
Road Frontage: City Street
Sewer: Public Sewer
SQ FT Above Grade Finished: 1254
SQ FT Below Grade Finished: 474
SQ FT Total: 2508
Water: Public/City
Room Sizes
Living: 18 x 17 Level - Main
Kitchen: 14 x 11 Level - Main
Dining: 12.6 x 11.6 Level - Main
Bathroom 1: 7.6 x 7 Level - Main
Primary Bdrm: 14 x 13 Level - Main
Primary Bath: 7.4 x 5.6 Level - Main
Bedroom 2: 13 x 11 Level - Main
Laundry: 10.6 x 8.6 Level - Main
Deck: 27 x 9.6 Level - Main
Family: 27 x 14 Level - Lower
Bathroom 3: 12.6 x 7 Level - Lower
Bedroom 3: 15.6 x 13.6 Level - Lower
Bedroom 4: 15.6 x 12.6 Level - Lower
Utility: 12.6 x 7 Level - Lower
Local Schools
School District: Harris Lake Park
Listed By / Shown By
Listed By
Agency Name: Naatjes Group | Bluewater Brokers
Agency Contact: PRIM: 712-336-0888
Agent Name: DJ Naatjes

Shown By
Agent Name: Kevin A. McManamy
Agent Phone: (712) 226-6000
Agency Title: United Real Estate Solutions

Estimate Your Payment
Estimated Payment
$ 2,213.86 per month $1,930.27 Principal & Interest $187.33 Property Tax $96.25 Homeowner's InsuranceChange Payment Information



Privacy Policy / DMCA Notice / ADA Accessibility


This site is hosted, designed and copyright
© 1994 - 2026 by
Delta Media Group, Inc. -- Patent Pending --
Agency License Information: United Real Estate Solutions is licensed in Iowa, Nebraska & South Dakota.
Agent License Information: Licensed in Iowa, Nebraska & South Dakota
301 7th Street E | MLS# 260733
This single family home located at 301 7th Street E, Lake Park, IA 51347 is currently listed for sale with an asking price of $330,000. This property was built in 1970 and has 4 bedrooms and 2 full and 1 partial baths with 1728 sq. ft. 7th Street E is located within the Harris Lake Park school district. Search Lake Park real estate on kmcmanamy.unitedrealestatesolutions.com today.