




BEDS5
BATHS3
SQUARE FEET2,140
MLS#835064
STATUSActive
PROPERTY TYPEResidential - Single Family
Property Description
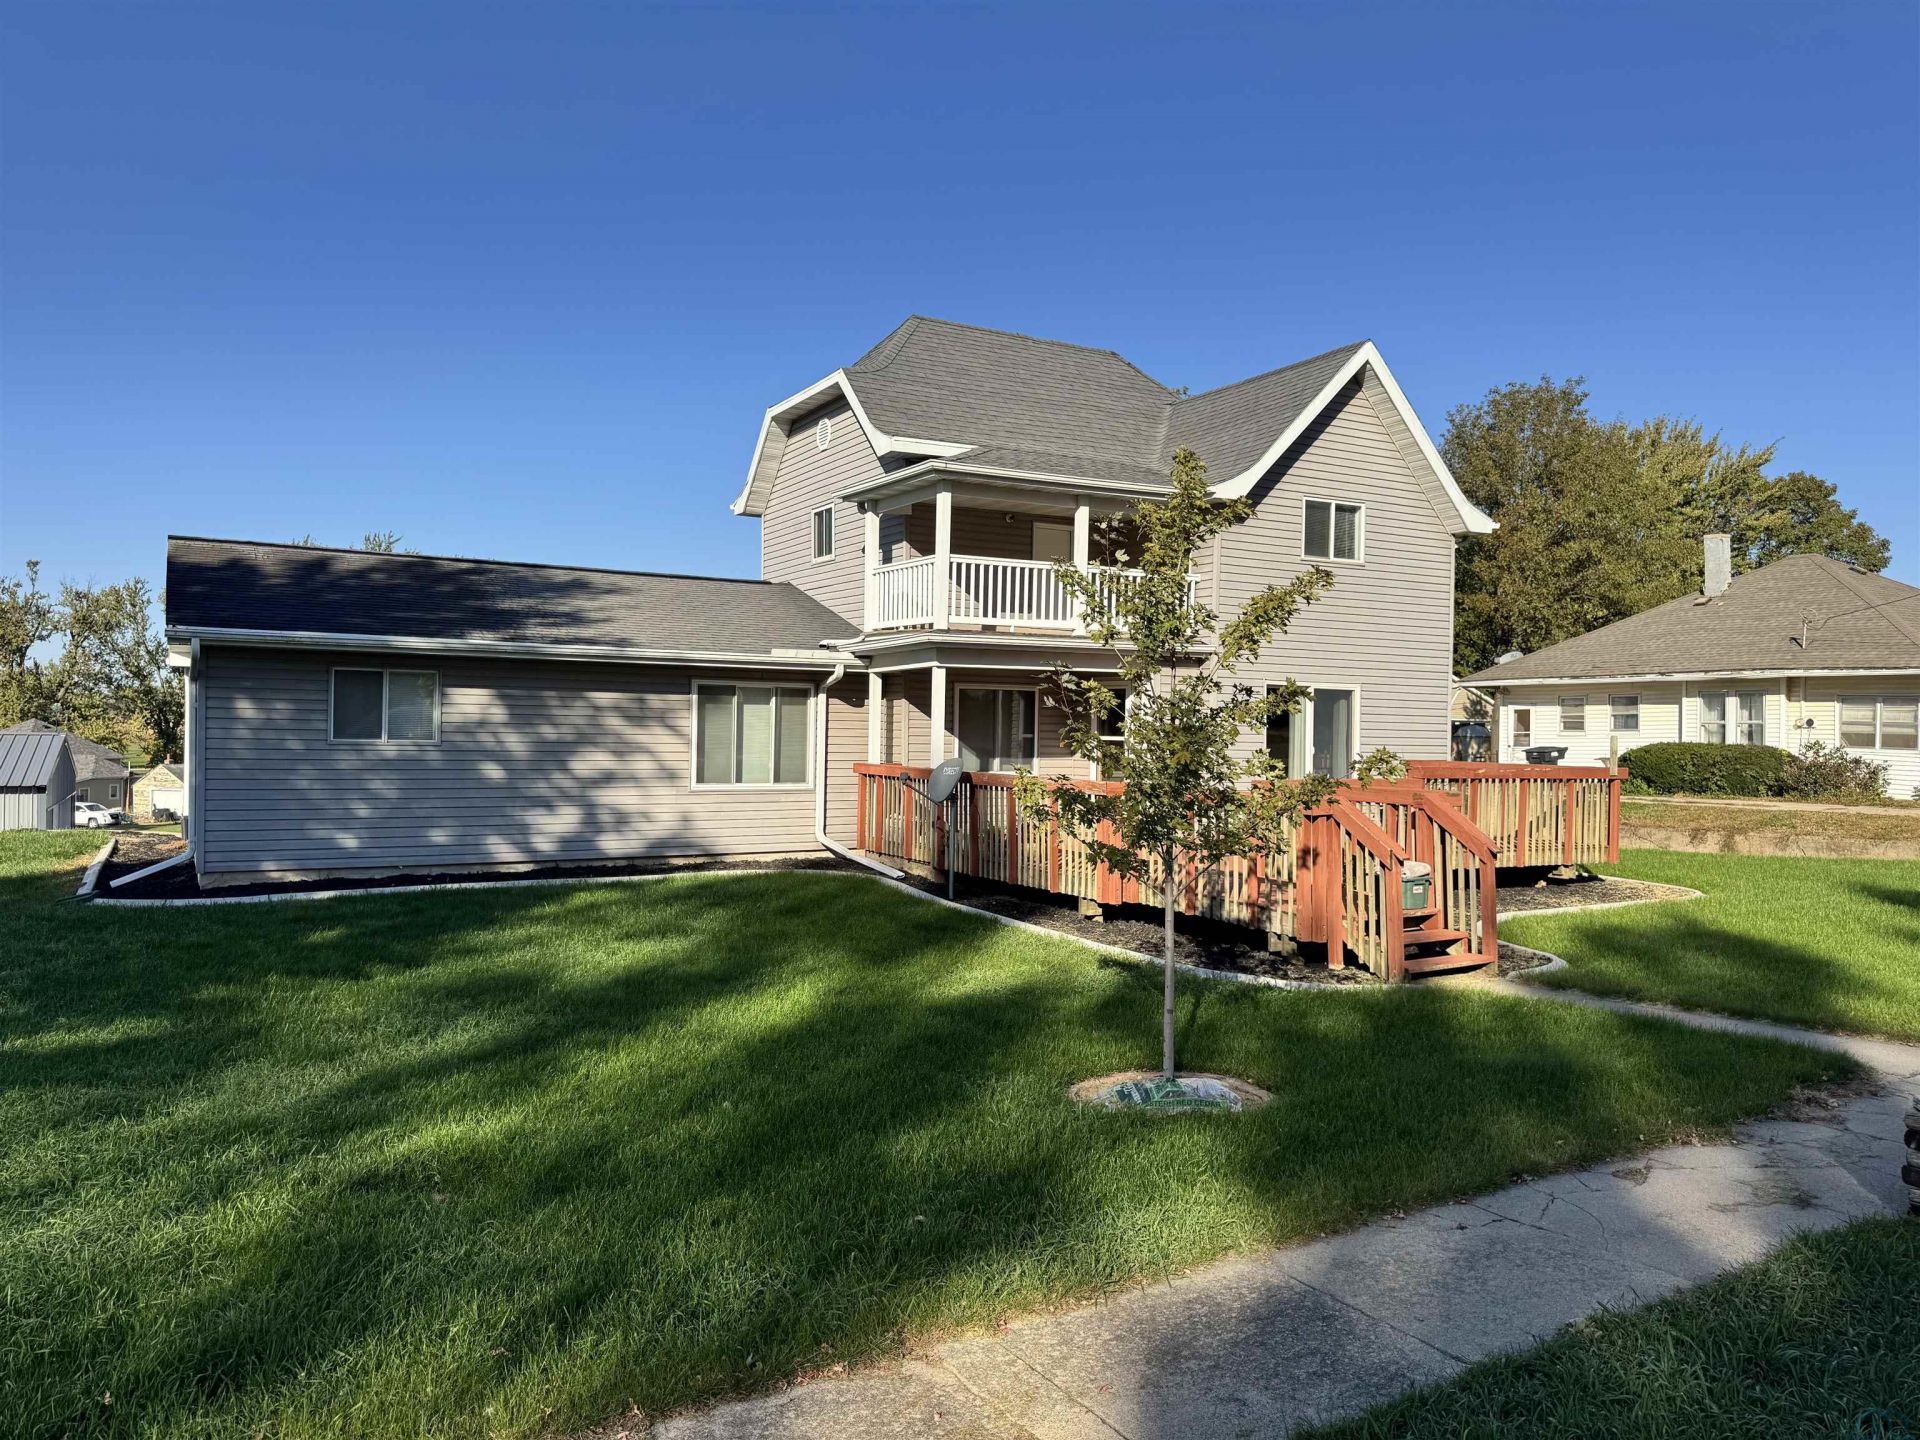
Spacious 5-Bedroom Home with Updates, Garage Space and Detached Steel Building in Pierson, Iowa!! Looking for room to grow and extra space for your hobbies, vehicles, or storage? This 5-bedroom home at 319 Elm St in Pierson offers a great combination of space, updates, and functionality!! The main level features three bedrooms, a convenient half bath, and an updated kitchen with a walk-in pantry room providing plenty of storage for all your cooking essentials. Upstairs, youll find two additional bedrooms, a full bathroom, and the added convenience of second-level laundry. The basement includes a 3/4 bathroom and offers additional potential for storage or future finishing. Numerous updates add to the homes appeal, including updated windows, furnace, central air conditioning, vinyl siding, and landscaping. Parking and storage options are another standout feature, with a 24 x 28 tuck-under garage plus a detached 24 x 30 steel building built in 2005. Whether you need extra workspace, room for recreational toys, or additional storage, this property delivers versatility thats hard to find. Dont miss your opportunity to enjoy small-town living with the space and features to fit your needs!!!!
Property Features
Property Type: Residential - Single Family
Basement: Full
Cooling: Central
Fuel Type: Electric
Garage: 4 car attached
Garage: Attached, Detached, Multiple, Tandem, Tuck-Under, Other-See Comments, Steel Building
Heating: Baseboard, Forced Air
Home Style: 2 Story
Lot Size: 0.41 Acres
Roof Type: Shingle
Taxes: $2,194
Year Built: 1910
Feature Descriptions
Amenities: Deck, Eat-in Kitchen, Garage Door Opener, Oversized Garage, Walk-in Pantry
Basement Rooms: 3/4 Bath
Days on Site: 2
Dining: Sliders to front deck. Open to kitchen
Dining: Formal dining area, open to living room.
Driveway: Concrete, Crushed Rock
Exterior: Vinyl
Formal Dining: Yes
Half Bath: Nice guest powder room
Kitchen: Lots of cabinets, tile flooring, appliances included
Living: Great gathering space
Lot: Landscaping, Level Lot, Retaining Wall, Trees
Main Level Rooms: Bedroom, Dining, Kitchen, Living, Other
Other: Pantry room with sink and electric stove top. Great storage!
Parcel: 894312128013
Rental: No
Second Floor Rooms: Bedroom, Full Bath, Laundry
Sewer: City
SQFT Below Finished: 100
SQFT Below Total: 1452
SQFT Below Unfinished: 1352
SQFT Main: 1476
SQFT Total Above Grade: 2040
Water: City
Water Softner: Rented
Local Schools
High School: Kingsley-Pierson
Middle School: Kingsley-Pierson
Elementary School: Kingsley-Pierson
Listed By / Shown By
Listed By
Agency Name: Keller Williams Siouxland
Agency Phone: 712-226-1900
Shown By
Agent Name: Kevin A. McManamy
Agent Phone: (712) 226-6000
Agency Title: United Real Estate Solutions

Estimate Your Payment
Estimated Payment
$ 1,595.26 per month $1,345.34 Principal & Interest $182.83 Property Tax $67.08 Homeowner's InsuranceChange Payment Information



Privacy Policy / DMCA Notice / ADA Accessibility


This site is hosted, designed and copyright
© 1994 - 2026 by
Delta Media Group, Inc. -- Patent Pending --
Agency License Information: United Real Estate Solutions is licensed in Iowa, Nebraska & South Dakota.
Agent License Information: Licensed in Iowa, Nebraska & South Dakota
319 Elm St | MLS# 835064
This single family home located at 319 Elm St, Pierson, IA 51048 is currently listed for sale with an asking price of $230,000. This property was built in 1910 and has 5 bedrooms with 2140 sq. ft. Search Pierson real estate on kmcmanamy.unitedrealestatesolutions.com today.