




BEDS2
BATHS2 full
SQUARE FEET1,221
MLS#260706
STATUSActive Contingent-CT
PROPERTY TYPEResidential -
SCHOOLOkoboji
Property Description
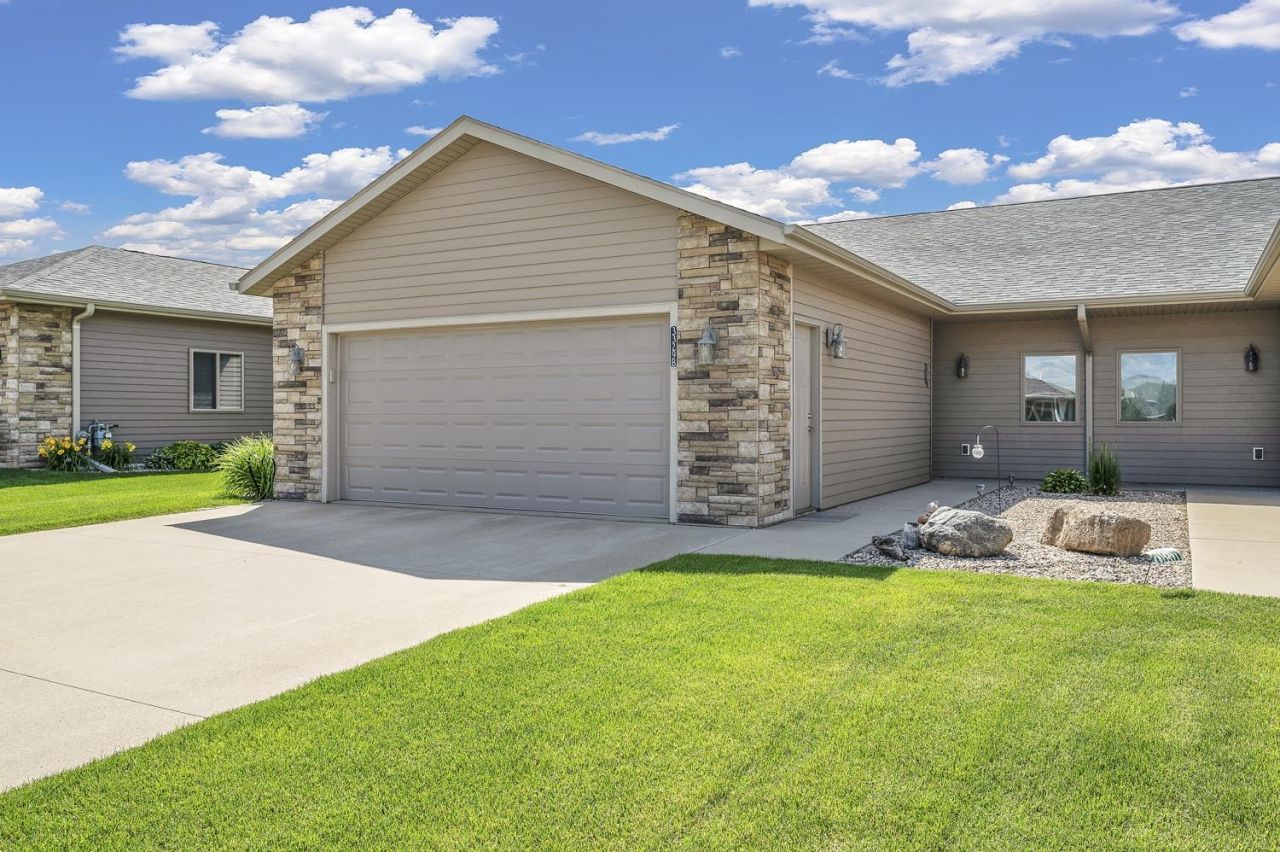
Welcome to low-maintenance living at its finest in the highly desirable Nature Trails community! This beautifully maintained 1-story duplex offers 1,221 sq. ft. of single-level living. Built in 2016, this home features 2 bedrooms???including a primary suite with a walk-in closet???and 2 full bathrooms. The eat-in kitchen and dining area offer an open concept, making it completely move-in ready. Enjoy the convenience of main-floor laundry, a 2-car attached garage, and an in-ground sprinkler system to keep your lawn pristine. Step outside to the back patio, where a fabulous remote-controlled awning offers effortless, motorized shade at the touch of a button???creating the ultimate outdoor relaxation space. As part of the Nature Trails Association, you'll have access to community amenities, including a shared pool, exercise room, and community room. This property perfectly blends private, worry-free living with a vibrant, welcoming neighborhood feel!
Property Features
Property Type: Residential -
Cooling: Central
Fireplaces: 1
Fuel Type: Natural Gas
Garage: 2 car attached
Heating: Forced Air
Home Style: Other
Lot Size: 0.19 Acres
Roof Type: Asphalt
Stories: 1.0
Taxes: $3,784
Year Built: 2016
Feature Descriptions
Accessibility: No Stairs External, No Stairs Internal
Appliances: Cooktop, Dishwasher, Disposal, Dryer, Exhaust Fan/Hood, Microwave, Range/Stove, Refrigerator, Washer
Association Fee: $50/Monthly
Basement Style: Slab
Bathroom: Main Floor Full Bath
Common Walls: 1 Common Wall
Community Features: Community Room, Exercise Room, Pool
Construction: Frame/Wood
Days on Site: 20
Dining: Combine with Kitchen
Electric: Breakers
Exterior: Metal Siding
Exterior: Driveway-Concrete, In-Grnd Sprklr Sys, Patio
Flood Zone: No
Hoa Name: Nature Trails Association
Interior: Ceiling Fan(s), Eat-in Kitchen, Garage Door Opener, Main Floor Bedrooms, Main Floor Laundry, Smoke Alarms, Walk-in Closet, Washer/Dryer Hkups, Window Coverings
Lot Dimensions: 40' x 206'
Mechanicals: Water Heater-Elec
Parcel #: 07-31-404-020
Pool: Shared
Property Attached: Yes
Sewer: Public Sewer
SQ FT Above Grade Finished: 1221
SQ FT Total: 1221
Water: Public/City
Local Schools
School District: Okoboji
Listed By / Shown By
Listed By
Agency Name: Keller Williams Okoboji
Agency Contact: PRIM: 712-330-1569
Agent Name: Peggy Bergh-Kuker

Shown By
Agent Name: Kevin A. McManamy
Agent Phone: (712) 226-6000
Agency Title: United Real Estate Solutions

Estimate Your Payment
Estimated Payment
$ 2,458.54 per month $2,041.41 Principal & Interest $315.33 Property Tax $101.79 Homeowner's InsuranceChange Payment Information



Privacy Policy / DMCA Notice / ADA Accessibility


This site is hosted, designed and copyright
© 1994 - 2026 by
Delta Media Group, Inc. -- Patent Pending --
Agency License Information: United Real Estate Solutions is licensed in Iowa, Nebraska & South Dakota.
Agent License Information: Licensed in Iowa, Nebraska & South Dakota
3329 Prairie Meadow Drive, Unit B | MLS# 260706
This home located at 3329 Prairie Meadow Drive, Unit B, Milford, IA 51351 is currently listed for sale with an asking price of $349,000. This property was built in 2016 and has 2 bedrooms and 2 full baths with 1221 sq. ft. Prairie Meadow Drive, Unit B is located within the Okoboji school district. Search Milford real estate on kmcmanamy.unitedrealestatesolutions.com today.