




BEDS4
BATHS2 full
SQUARE FEET2,005
MLS#261110
STATUSActive
PROPERTY TYPEResidential - Single Family
SCHOOLSibley Ocheyedan
Property Description
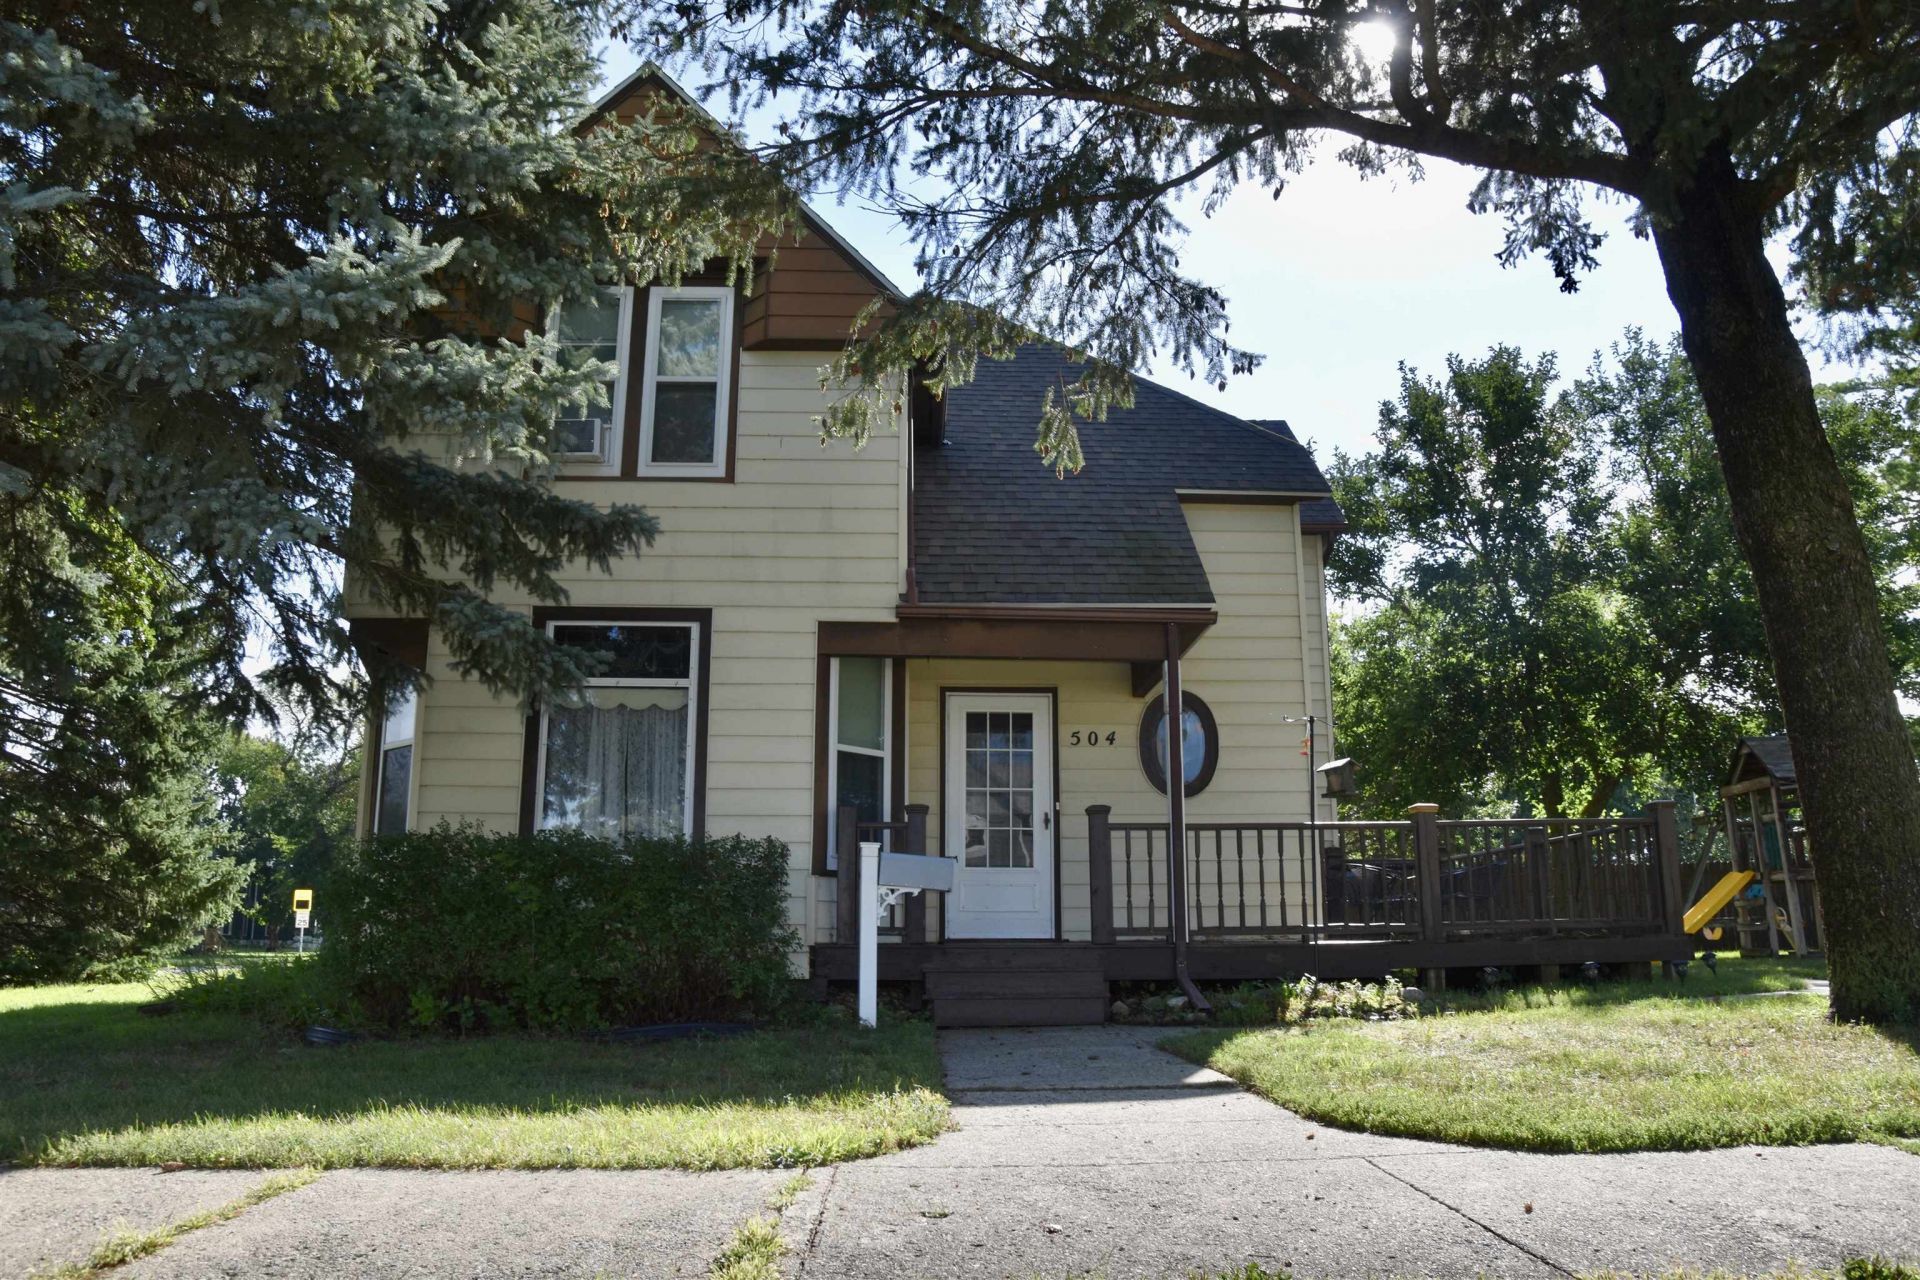
Step back in time with this charming vintage-style retreat, offering 4 spacious bedroomsâ??including a convenient main-level bedroom paired with a full main-level bathâ??and classic craftsmanship on a prominent corner lot. Inside, timeless appeal meets everyday practicality with a spacious family room, a functional kitchen featuring a central island, and a dedicated dining room built for gather-around meals. Three additional bedrooms reside on the upper level alongside a second full bath featuring a classic clawfoot tub, while main-level laundry adds true everyday convenience. The character continues outdoors with a huge, partially fenced-in yard, complemented by a versatile garage with two different-sized doors ideal for regular or oversized vehicles, a workshop, or extra storage. Contact your agent today to schedule a tour!
Property Features
Property Type: Residential - Single Family
Basement: Yes
Cooling: Central
Fenced: Yes
Fuel Type: Natural Gas
Garage: 2
Heating: Forced Air
Home Style: 1.5 Story
Lot Size: 0.29 Acres
Roof Type: Asphalt, Metal, Rubber
Stories: 1.5
Taxes: $2,940
Year Built: 1880
Feature Descriptions
Additional Structures: Storage
Appliances: Dishwasher, Dryer, Range/Stove, Refrigerator, Washer
Basement Style: Partial
Bathroom: Main Floor Full Bath, Upper Level Bath
Construction: Stick Built
Days on Site: 51
Dining: Breakfast Bar, Eat-in, Informal, Separate
Electric: Breakers
Exterior: Metal Siding
Exterior: Deck, Fenced Yard-Partial
Flood Zone: Unknown
Interior: Ceiling Fan(s), Eat-in Kitchen, Garage Door Opener, Kitchen Center Island, Main Floor Bedrooms, Main Floor Laundry, Natural Woodwork, Walk-in Closet, Washer/Dryer Hkups
Lot Dimensions: 96.37 x 100, 25 x 150
Lot Features: Corner Lot, Level, Tree Cover-Heavy
Mechanicals: Water Heater-Elec, Water Softener-Rnt
Parcel #: 330013412020
Road Frontage: City Street
Sewer: Public Sewer
SQ FT Above Grade Finished: 2005
SQ FT Total: 2468
Water: Public/City
Room Sizes
Living: 27.3 x 13.3 Level - Main
Dining: 15.6 x 11.2 Level - Main
Kitchen: 17.2 x 18.5 Level - Main
Bedroom 1: 11.6 x 11.7 Level - Main
Bathroom 1: 9.2 x 6.6 Level - Main
Bedroom 2: 13 x 13 Level - Upper
Bedroom 3: 11.3 x 11.11 Level - Upper
Bedroom 4: 13.2 x 10.1 Level - Upper
Local Schools
School District: Sibley Ocheyedan
Listed By / Shown By
Listed By
Agency Name: Keller Williams Okoboji
Agency Contact: PRIM: 507-360-5201
Agent Name: Angie Van Gelder

Shown By
Agent Name: Kevin A. McManamy
Agent Phone: (712) 226-6000
Agency Title: United Real Estate Solutions

Estimate Your Payment
Estimated Payment
$ 1,564.70 per month $1,257.02 Principal & Interest $245.00 Property Tax $62.68 Homeowner's InsuranceChange Payment Information



Privacy Policy / DMCA Notice / ADA Accessibility


This site is hosted, designed and copyright
© 1994 - 2026 by
Delta Media Group, Inc. -- Patent Pending --
Agency License Information: United Real Estate Solutions is licensed in Iowa, Nebraska & South Dakota.
Agent License Information: Licensed in Iowa, Nebraska & South Dakota
504 3rd Avenue | MLS# 261110
This single family home located at 504 3rd Avenue, Sibley, IA 51249 is currently listed for sale with an asking price of $214,900. This property was built in 1880 and has 4 bedrooms and 2 full baths with 2005 sq. ft. 3rd Avenue is located within the Sibley Ocheyedan school district. Search Sibley real estate on kmcmanamy.unitedrealestatesolutions.com today.