




BEDS5
BATHS3 full
SQUARE FEET2,001
MLS#261371
STATUSActive
PROPERTY TYPEResidential - Condominium
SUBDIVISIONStillwater Bridge Residence Condo
SCHOOLOkoboji
Property Description
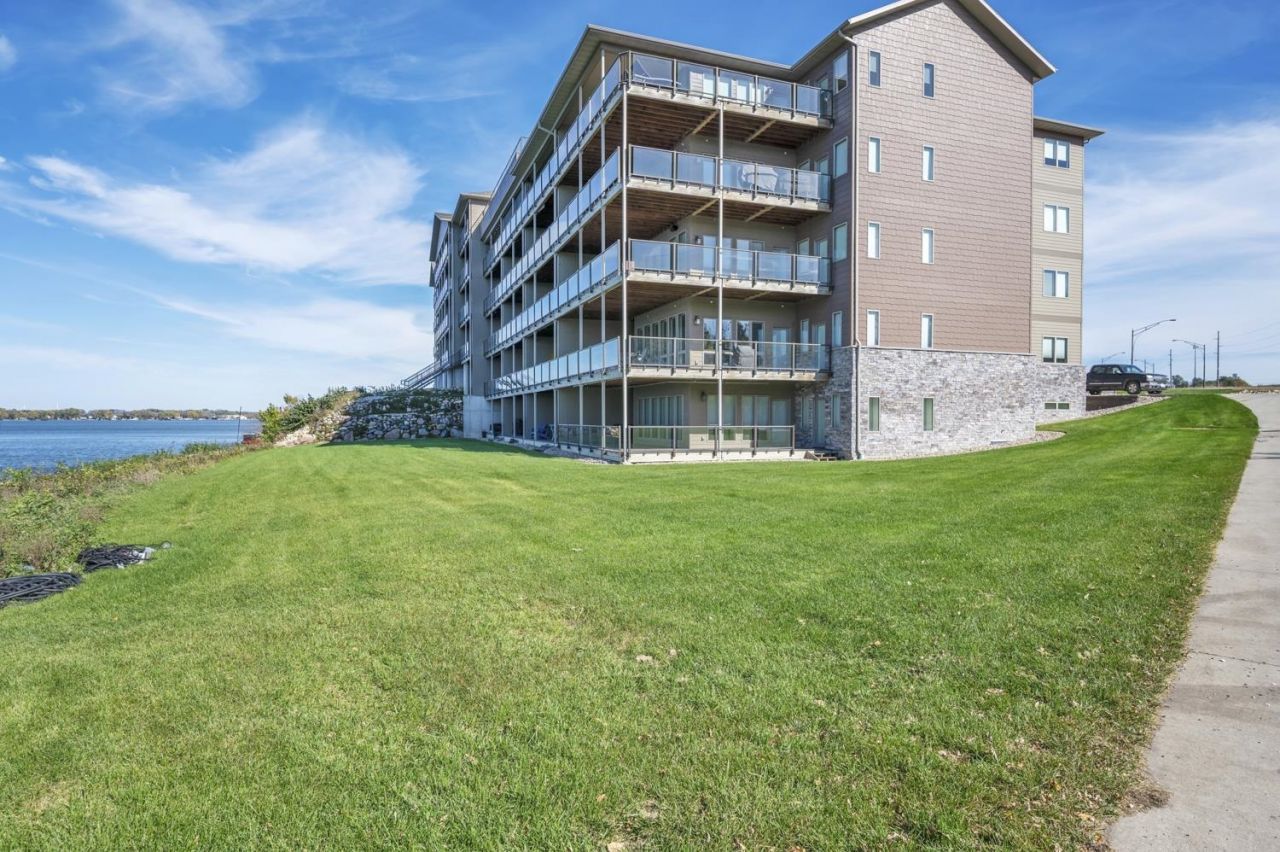
Rare opportunity to own a premier 5 Bedroom PENTHOUSE in the Stillwater building at Bridges Bay Resort! Spanning 2,001 sq. ft., this stunning 5-bedroom, 3-bathroom lakefront condo on East Okoboji Lake combines spacious single-level living with incredible resort amenities. As the largest layout in the building, this condo features an open-concept kitchen with a center island, main-floor laundry, and sweeping lake views. Enjoy Stillwater Bridge's exclusive rooftop deck, a heated underground garage stall, and additional storage. Steps away from the waterfront, owners enjoy full access to Bridges Bay Resort amenities, including six daily waterpark passes, multiple indoor/outdoor pools, on-site dining, and dock/lake access. Furnishings negotiable.
Property Features
Property Type: Residential - Condominium
Cooling: Central
Fireplaces: 1
Fuel Type: Electric
Garage: 1 car attached
Heating: Forced Air
Home Style: Other
Lot Size: 0.10 Acres
Roof Type: Asphalt
Stories: 1.0
Taxes: $7,022
Year Built: 2021
Feature Descriptions
Appliances: Dishwasher, Disposal, Dryer, Microwave, Range/Stove, Refrigerator, Washer
Associantion Fee Includes: Building Insurance, Dock Maint, Exterior Maint, Landscaping, Lawn Care, Management, Shared Amenities, Snow Removal, Trash, Water
Association Fee: $10340/Yearly
Basement Material: Poured Concrete
Bathroom: 3/4 Basement, Main Floor Full Bath
Body of Water: East Okoboji Lake
Community Features: Elevator(s), Pool
Construction: Frame/Wood, Stick Built
Days on Site: 4
Dining: Eat-in, Open Floor Plan
Electric: Breakers
Exterior: Smart Board
Exterior: Deck
Fireplace: Electric
Flood Zone: Unknown
Hoa Name: Stillwater Bridge HOA
Interior: Ceiling Fan(s), Eat-in Kitchen, Garage Door Opener, Kitchen Center Island, Main Floor Bedrooms, Main Floor Laundry, Pantry, Smoke Alarms, Walk-in Closet, Washer/Dryer Hkups, Window Coverings
Lot Dimensions: Shared
Mechanicals: Water Heater-Elec
Parcel #: 07-20-486-049
Pool: Heated, Indoor, In-Ground, Outdoor, Shared
Property Attached: Yes
Sewer: Public Sewer
SQ FT Above Grade Finished: 2001
SQ FT Total: 2001
Water: Public/City
Waterfront: Lake
Local Schools
School District: Okoboji
Listed By / Shown By
Listed By
Agency Name: Keller Williams Okoboji
Agency Contact: PRIM: 712-330-1569
Agent Name: Peggy Bergh-Kuker

Shown By
Agent Name: Kevin A. McManamy
Agent Phone: (712) 226-6000
Agency Title: United Real Estate Solutions

Estimate Your Payment
Estimated Payment
$ 7,340.24 per month $6,434.24 Principal & Interest $585.17 Property Tax $320.83 Homeowner's InsuranceChange Payment Information



Privacy Policy / DMCA Notice / ADA Accessibility


This site is hosted, designed and copyright
© 1994 - 2026 by
Delta Media Group, Inc. -- Patent Pending --
Agency License Information: United Real Estate Solutions is licensed in Iowa, Nebraska & South Dakota.
Agent License Information: Licensed in Iowa, Nebraska & South Dakota
570 Linden Drive , Unit 413 | MLS# 261371
This condo located at 570 Linden Drive , Unit 413, Arnolds Park, IA 51331 is currently listed for sale with an asking price of $1,100,000. This property was built in 2021 and has 5 bedrooms and 3 full baths with 2001 sq. ft. Linden Drive , Unit 413 is located in the Stillwater Bridge Residence Condo subdivision within the Okoboji school district. Search Stillwater Bridge Residence Condo real estate on kmcmanamy.unitedrealestatesolutions.com today.