




BEDS4
BATHS2
SQUARE FEET2,508
MLS#834955
STATUSActive
PROPERTY TYPEResidential - Single Family
Property Description
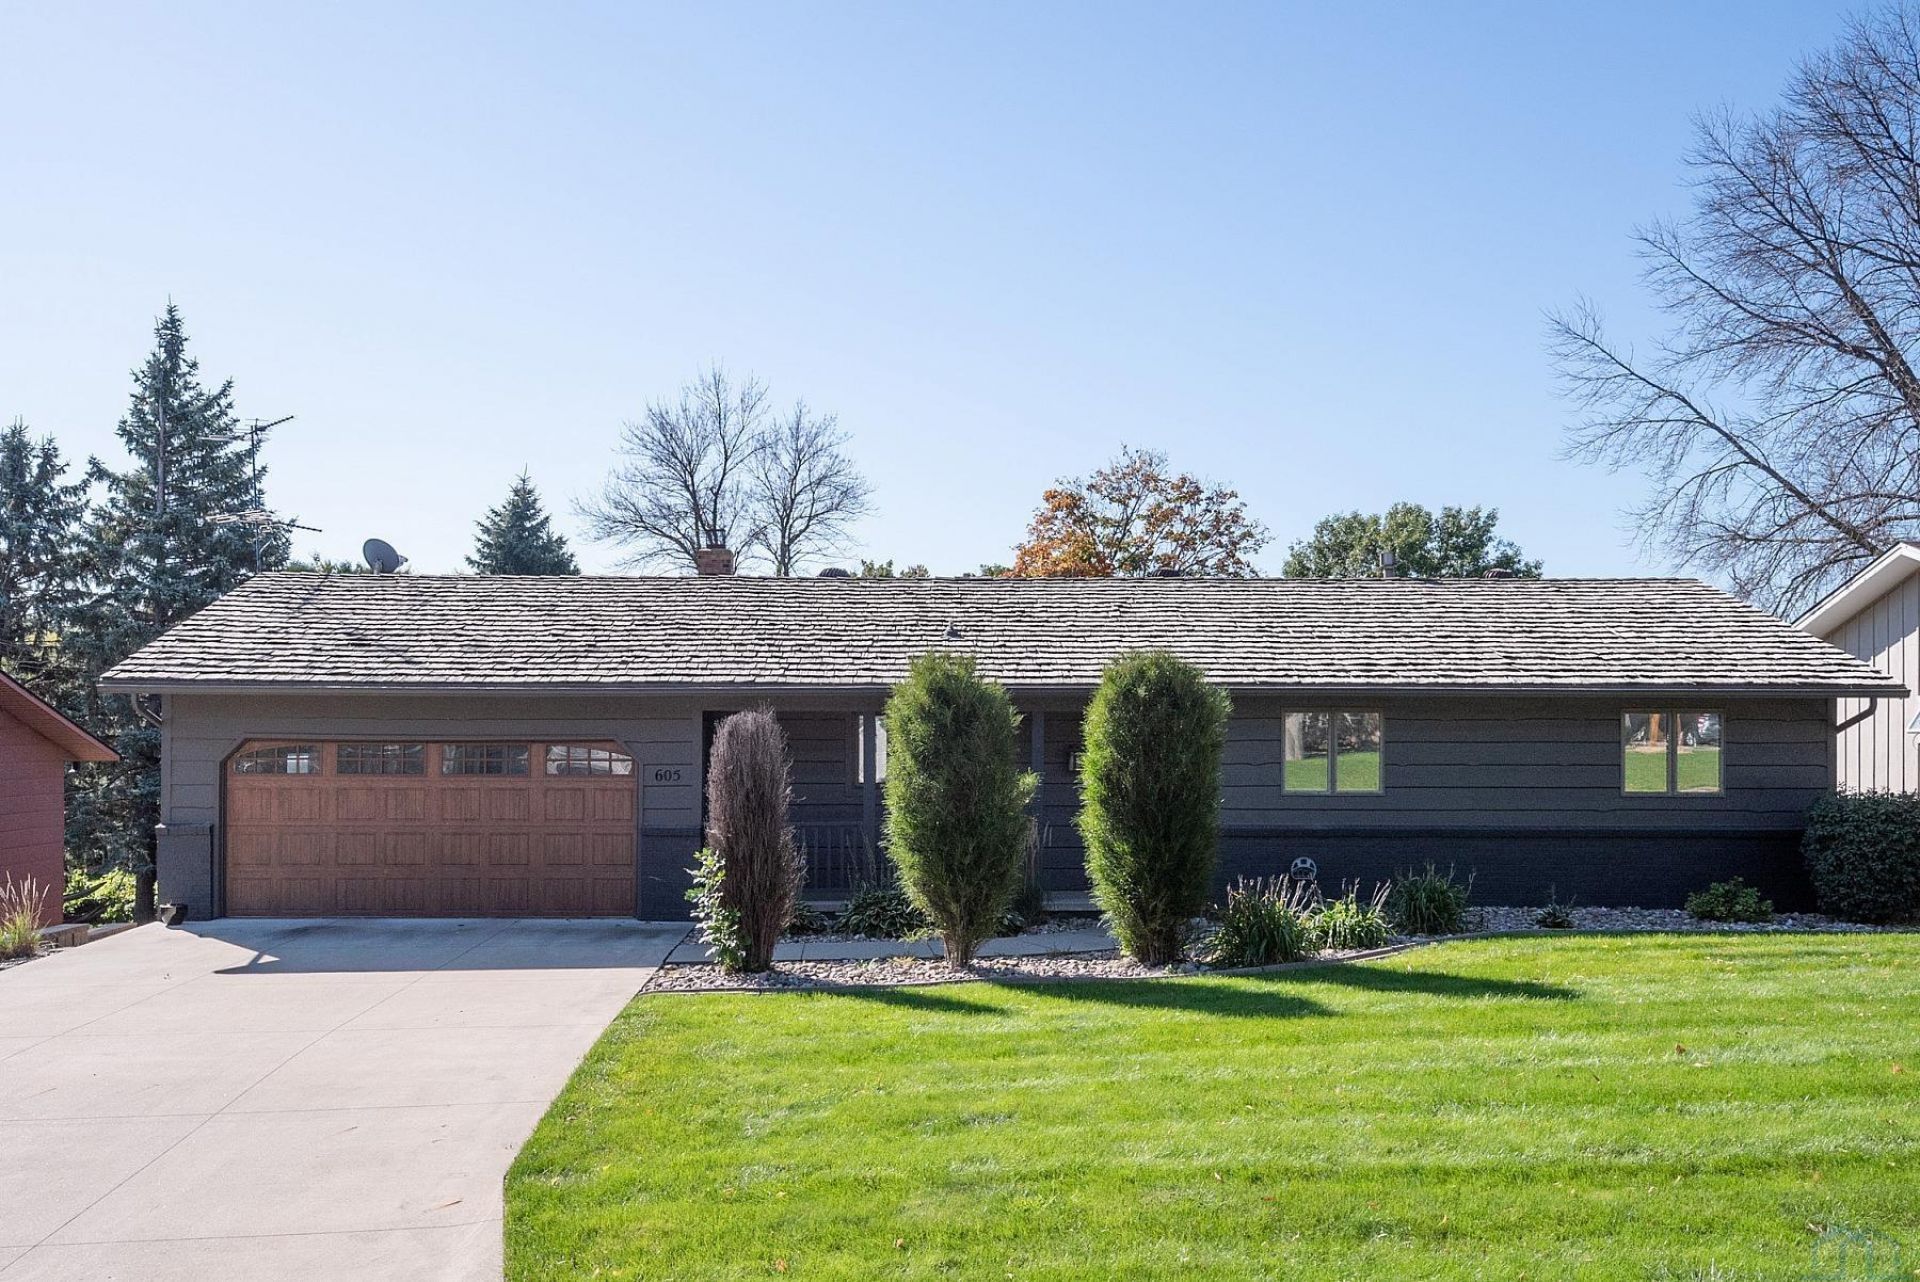
This 4-bedroom, 2-bathroom ranch features updates inside and out and offers functional and flexible living spaces that fit your needs. The upgraded kitchen features a large island, granite countertops, and stainless steel professional appliances. The exterior has also been updated, giving the home great curb appeal. Out back, enjoy a private backyard with a maintenance-free deck, perfect for relaxing or entertaining. With an updated kitchen, attractive exterior, and private outdoor space, this home offers a great combination of style and functionality...
Property Features
Property Type: Residential - Single Family
Basement: Finished
Cooling: Central
Fireplaces: 1
Fuel Type: Natural Gas
Garage: 2 car attached
Garage: Attached
Heating: Forced Air
Home Style: Ranch
Lot Size: 0.22 Acres
Roof Type: Shingle
Taxes: $3,880
Year Built: 1980
Feature Descriptions
3/4 Bath: Walk-in Tiled Shower, Granite Vanity
Amenities: Deck, Fireplace, Garage Door Opener, Lawn Sprinkler System, Storage Shed, Granite/Quartz, Kitchen Island
Basement Rooms: 3/4 Bath, Bedroom, Family, Laundry, Other
Bedroom: Carpet, Closet, Built-ins
Bedroom: Carpet, Closet
Bedroom: Carpet, Closet
Bedroom: Carpet, Garden Level Window
Days on Site: 11
Dining: Sliding Door to Private Backyard Maintenance Free Deck
Driveway: Concrete
Exterior: Wood Lap
Family: Wood Burning Fireplace, Countertop/Cabinets, Fridge
Includes: Frigidaire Professional Appliances, Basement Fridge, Garage Fridge, Washer and Dryer, Basement Shelving
Kitchen: Large Island, Granite Counters, Tiled Backsplash
Living: Carpet, Vaulted Ceiling
Main Level Rooms: 3/4 Bath, Bedroom, Dining, Kitchen, Living
Parcel: 19167-17-33-328-003
Rental: No
Sewer: City
SQFT Below Finished: 1100
SQFT Below Total: 1408
SQFT Below Unfinished: 308
SQFT Main: 1408
SQFT Total Above Grade: 1408
Water: City
Water Softner: Owned
Local Schools
High School: MOC-Floyd Valley
Middle School: MOC-Floyd Valley
Elementary School: MOC-Floyd Valley
Listed By / Shown By
Listed By
Agency Name: Realty Associates
Agency Phone: 712-737-8244
Shown By
Agent Name: Kevin A. McManamy
Agent Phone: (712) 226-6000
Agency Title: United Real Estate Solutions

Estimate Your Payment
Estimated Payment
$ 2,534.09 per month $2,105.75 Principal & Interest $323.33 Property Tax $105.00 Homeowner's InsuranceChange Payment Information



Privacy Policy / DMCA Notice / ADA Accessibility


This site is hosted, designed and copyright
© 1994 - 2026 by
Delta Media Group, Inc. -- Patent Pending --
Agency License Information: United Real Estate Solutions is licensed in Iowa, Nebraska & South Dakota.
Agent License Information: Licensed in Iowa, Nebraska & South Dakota
605 Amsterdam Dr Se | MLS# 834955
This single family home located at 605 Amsterdam Dr Se, Orange City, IA 51041 is currently listed for sale with an asking price of $360,000. This property was built in 1980 and has 4 bedrooms with 2508 sq. ft. Search Orange City real estate on kmcmanamy.unitedrealestatesolutions.com today.