




BEDS3
BATHS2 full
SQUARE FEET1,537
MLS#261258
STATUSActive
PROPERTY TYPEResidential - Single Family
SUBDIVISIONPelican Ridge
SCHOOLOkoboji
Property Description
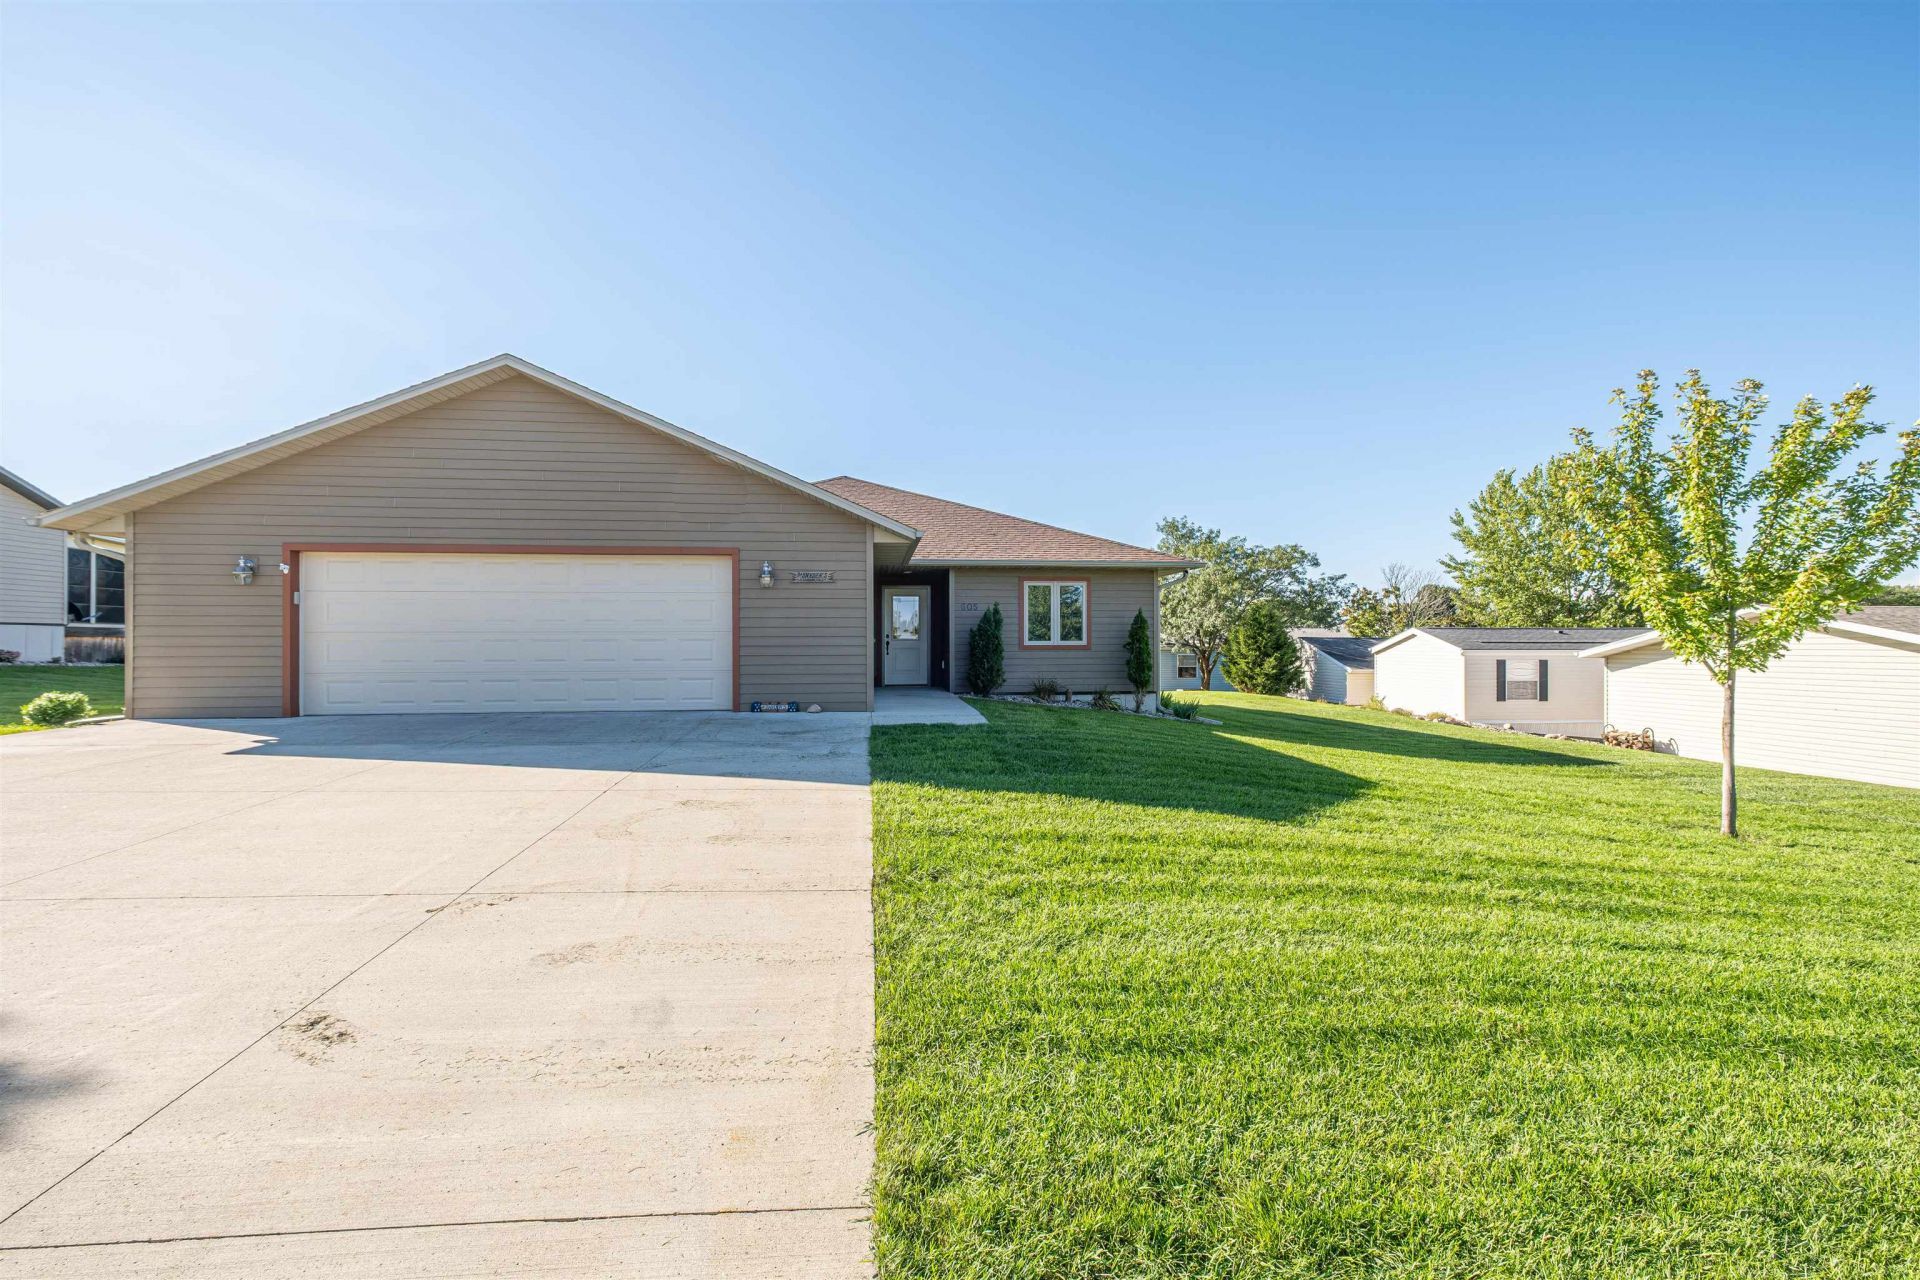
Furnishings and golf cart included, just bring your suitcase and start enjoying today! This 3 bedroom, 2 bathroom home pairs a comfortable open layout with a vaulted living room, spacious primary suite and a size-able deck that extends the living outdoors. Shingles replaced in September of 2026. When youâ??re ready to play, an array of association amenities are right within the neighborhood. Spend days on the lake with marina access on Lower Gar, lounge by the pool or sand beach, cast a line in the stocked fishing pond, or take advantage of the clubhouse, playground and multi-sport court. Even lawn care and snow removal are covered, giving you more freedom to enjoy it all. At Pelican Ridge, thereâ??s always something to do and less on your to-do list.
Property Features
Property Type: Residential - Single Family
Cooling: Central
Fuel Type: Natural Gas
Garage: 2 car attached
Heating: Forced Air
Home Style: Ranch
Lot Size: 0.29 Acres
Stories: 1.0
Taxes: $4,304
Year Built: 2016
Feature Descriptions
Appliances: Dishwasher, Dryer, Microwave, Range/Stove, Refrigerator, Washer
Associantion Fee Includes: Lawn Care, Recreation Facility, Shared Amenities, Snow Removal
Association Fee: $200/Monthly
Basement Style: Slab
Body of Water: Lower Gar Lake
Community Features: Boat Slip, Community Room, Dock, Exercise Room, Media Room, Pool, Swimming Beach, Tennis Court(s)
Construction: Poured Concrete
Days on Site: 29
Exterior: Smart Board
Flood Zone: Unknown
Hoa Name: Pelican Ridge Lot Owners Association
Lot Dimensions: 95' x 99' x 127' x 127'
Mechanicals: Air to Air Exchange, Water Heater-Elec
Parcel #: 0729479005
Pool: Shared
Sewer: Public Sewer
SQ FT Above Grade Finished: 1537
SQ FT Total: 1537
Water: Public/City
Waterfront: Lake
Room Sizes
Bedroom 2: 12 x 10.17 Level - Main
Bathroom 2: 5.84 x 8.61 Level - Main
Bedroom 3: 12.6 x 12 Level - Main
Kitchen: 17.6 x 13.17 Level - Main
Living: 12.7 x 26.24 Level - Main
Mud Room: 7.5 x 4.7 Level - Main
Laundry: 4.9 x 7.5 Level - Main
Primary Bdrm: 12.44 x 15.92 Level - Main
Primary Bath: 8.6 x 8.96 Level - Main
Walk In Closet: 8.6 x 4.2 Level - Main
Local Schools
School District: Okoboji
Listed By / Shown By
Listed By
Agency Name: Okoboji Realty
Agency Contact: PRIM: 712-320-2725
Agent Name: Mickey Harrington

Shown By
Agent Name: Kevin A. McManamy
Agent Phone: (712) 226-6000
Agency Title: United Real Estate Solutions

Estimate Your Payment
Estimated Payment
$ 3,607.25 per month $3,094.29 Principal & Interest $358.67 Property Tax $154.29 Homeowner's InsuranceChange Payment Information



Privacy Policy / DMCA Notice / ADA Accessibility


This site is hosted, designed and copyright
© 1994 - 2026 by
Delta Media Group, Inc. -- Patent Pending --
Agency License Information: United Real Estate Solutions is licensed in Iowa, Nebraska & South Dakota.
Agent License Information: Licensed in Iowa, Nebraska & South Dakota
605 Blue Heron Road | MLS# 261258
This single family home located at 605 Blue Heron Road, Arnolds Park, IA 51331 is currently listed for sale with an asking price of $529,000. This property was built in 2016 and has 3 bedrooms and 2 full baths with 1537 sq. ft. Blue Heron Road is located in the Pelican Ridge subdivision within the Okoboji school district. Search Pelican Ridge real estate on kmcmanamy.unitedrealestatesolutions.com today.