




BEDS4
BATHS1 full 2 partial
SQUARE FEET2,512
MLS#261379
STATUSActive
PROPERTY TYPEResidential - Single Family
SCHOOLEstherville Lincoln Central
Property Description
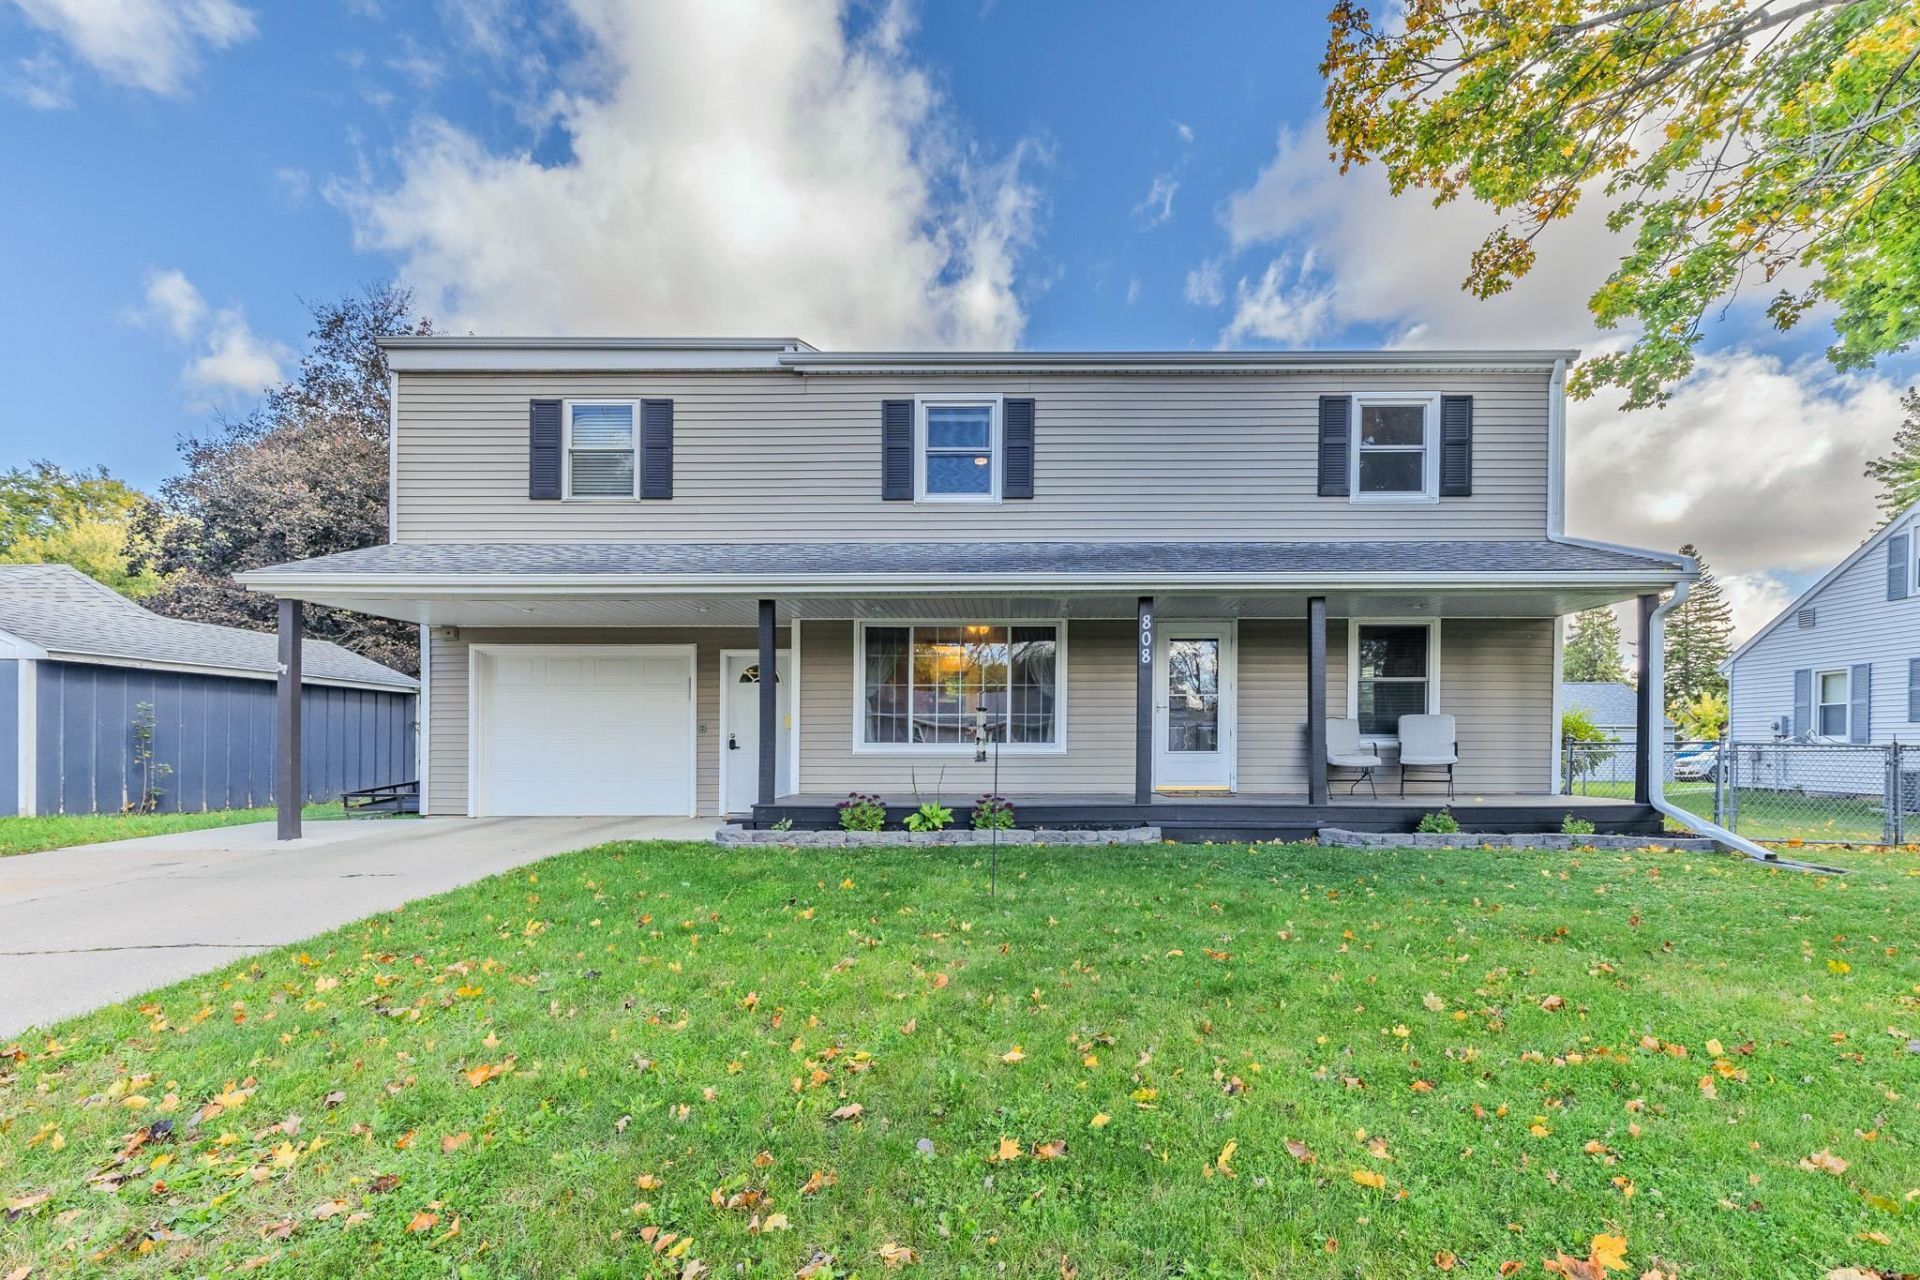
Discover the perfect blend of comfort and convenience in this beautifully updated home. Nestled on a quiet street, this property is just a stone's throw from the park, making it an ideal location for peaceful living. This home offers incredible versatility; featuring a large upstairs bonus room with sun-drenched windows. This can easily function as a 5th bedroom, home office, or guest space. Every detail has been thoughtfully considered with extensive recent improvements. Enjoy the huge lot with a fully fenced backyard featuring a new concrete patio. You'll love entertaining in this space with ease through a newly installed sliding glass door and stairs. Curb appeal has been enhanced with new siding. The home has been modernized by removing the old garage window and giving fresh paint to the shutters and deck, along with new landscaping around the large front porch. Step inside to fresh interior paint throughout, upgraded functionality with a new water softener system, and improved sump pump piping to the sewer line. A new ridge cap and roof vents, as well as a brand new Maytag washer were added in 2026. Garage-to-house and garage-to-patio doors have been replaces for added security and efficiency. This home is move-in ready and waiting for its next chapter. Schedule your showing today to experience all the updates firsthand!
Property Features
Property Type: Residential - Single Family
Basement: Yes
Cooling: Central
Fenced: Yes
Fuel Type: Natural Gas
Garage: 2
Heating: Forced Air
Home Style: 2 Story
Lot Size: 0.21 Acres
Roof Type: Asphalt
Stories: 2.0
Taxes: $3,034
Year Built: 1964
Feature Descriptions
Appliances: Dishwasher, Disposal, Dryer, Freezer, Microwave, Range/Stove, Refrigerator, Washer
Basement Material: Concrete Block
Basement Style: Full
Bathroom: 1/2 Basement, Full Master, Main Floor 1/2 Bath
Common Walls: No Common Walls
Construction: Stick Built
Days on Site: 1
Dining: Eat-in, Informal
Electric: Breakers
Exterior: Vinyl Siding
Exterior: Balcony, Dog Run, Driveway-Concrete, Fenced Yard-Full, Patio, Porch
Flood Zone: Unknown
Interior: Ceiling Fan(s), Eat-in Kitchen, Garage Door Opener, Pantry, Smoke Alarms, Walk-in Closet, Window Coverings
Lot Dimensions: 68.4x132
Lot Features: Landscaped, Level, Paved Street(s), Tree Cover-Light
Mechanicals: Water Heater-Gas, Water Softener-Own
Parcel #: 0511251004
Property Attached: Yes
Road Frontage: City Street
Sewer: Public Sewer
SQ FT Above Grade Finished: 1792
SQ FT Below Grade Finished: 360
SQ FT Total: 2512
Water: Public/City
Local Schools
School District: Estherville Lincoln Central
Listed By / Shown By
Listed By
Agency Name: Real Estate Unlimited
Agent Name: Suzanne Kern
Agency Phone: 712-336-0336

Shown By
Agent Name: Kevin A. McManamy
Agent Phone: (712) 226-6000
Agency Title: United Real Estate Solutions

Estimate Your Payment
Estimated Payment
$ 1,695.96 per month $1,374.59 Principal & Interest $252.83 Property Tax $68.54 Homeowner's InsuranceChange Payment Information



Privacy Policy / DMCA Notice / ADA Accessibility


This site is hosted, designed and copyright
© 1994 - 2026 by
Delta Media Group, Inc. -- Patent Pending --
Agency License Information: United Real Estate Solutions is licensed in Iowa, Nebraska & South Dakota.
Agent License Information: Licensed in Iowa, Nebraska & South Dakota
808 N 14th St | MLS# 261379
This single family home located at 808 N 14th St , Estherville, IA 51334 is currently listed for sale with an asking price of $235,000. This property was built in 1964 and has 4 bedrooms and 1 full and 2 partial baths with 2512 sq. ft. N 14th St is located within the Estherville Lincoln Central school district. Search Estherville real estate on kmcmanamy.unitedrealestatesolutions.com today.