




BEDS3
BATHS1 full 1 partial
SQUARE FEET1,440
MLS#260505
STATUSActive Contingent-CT
PROPERTY TYPEResidential - Single Family
SCHOOLEast Sac
Property Description
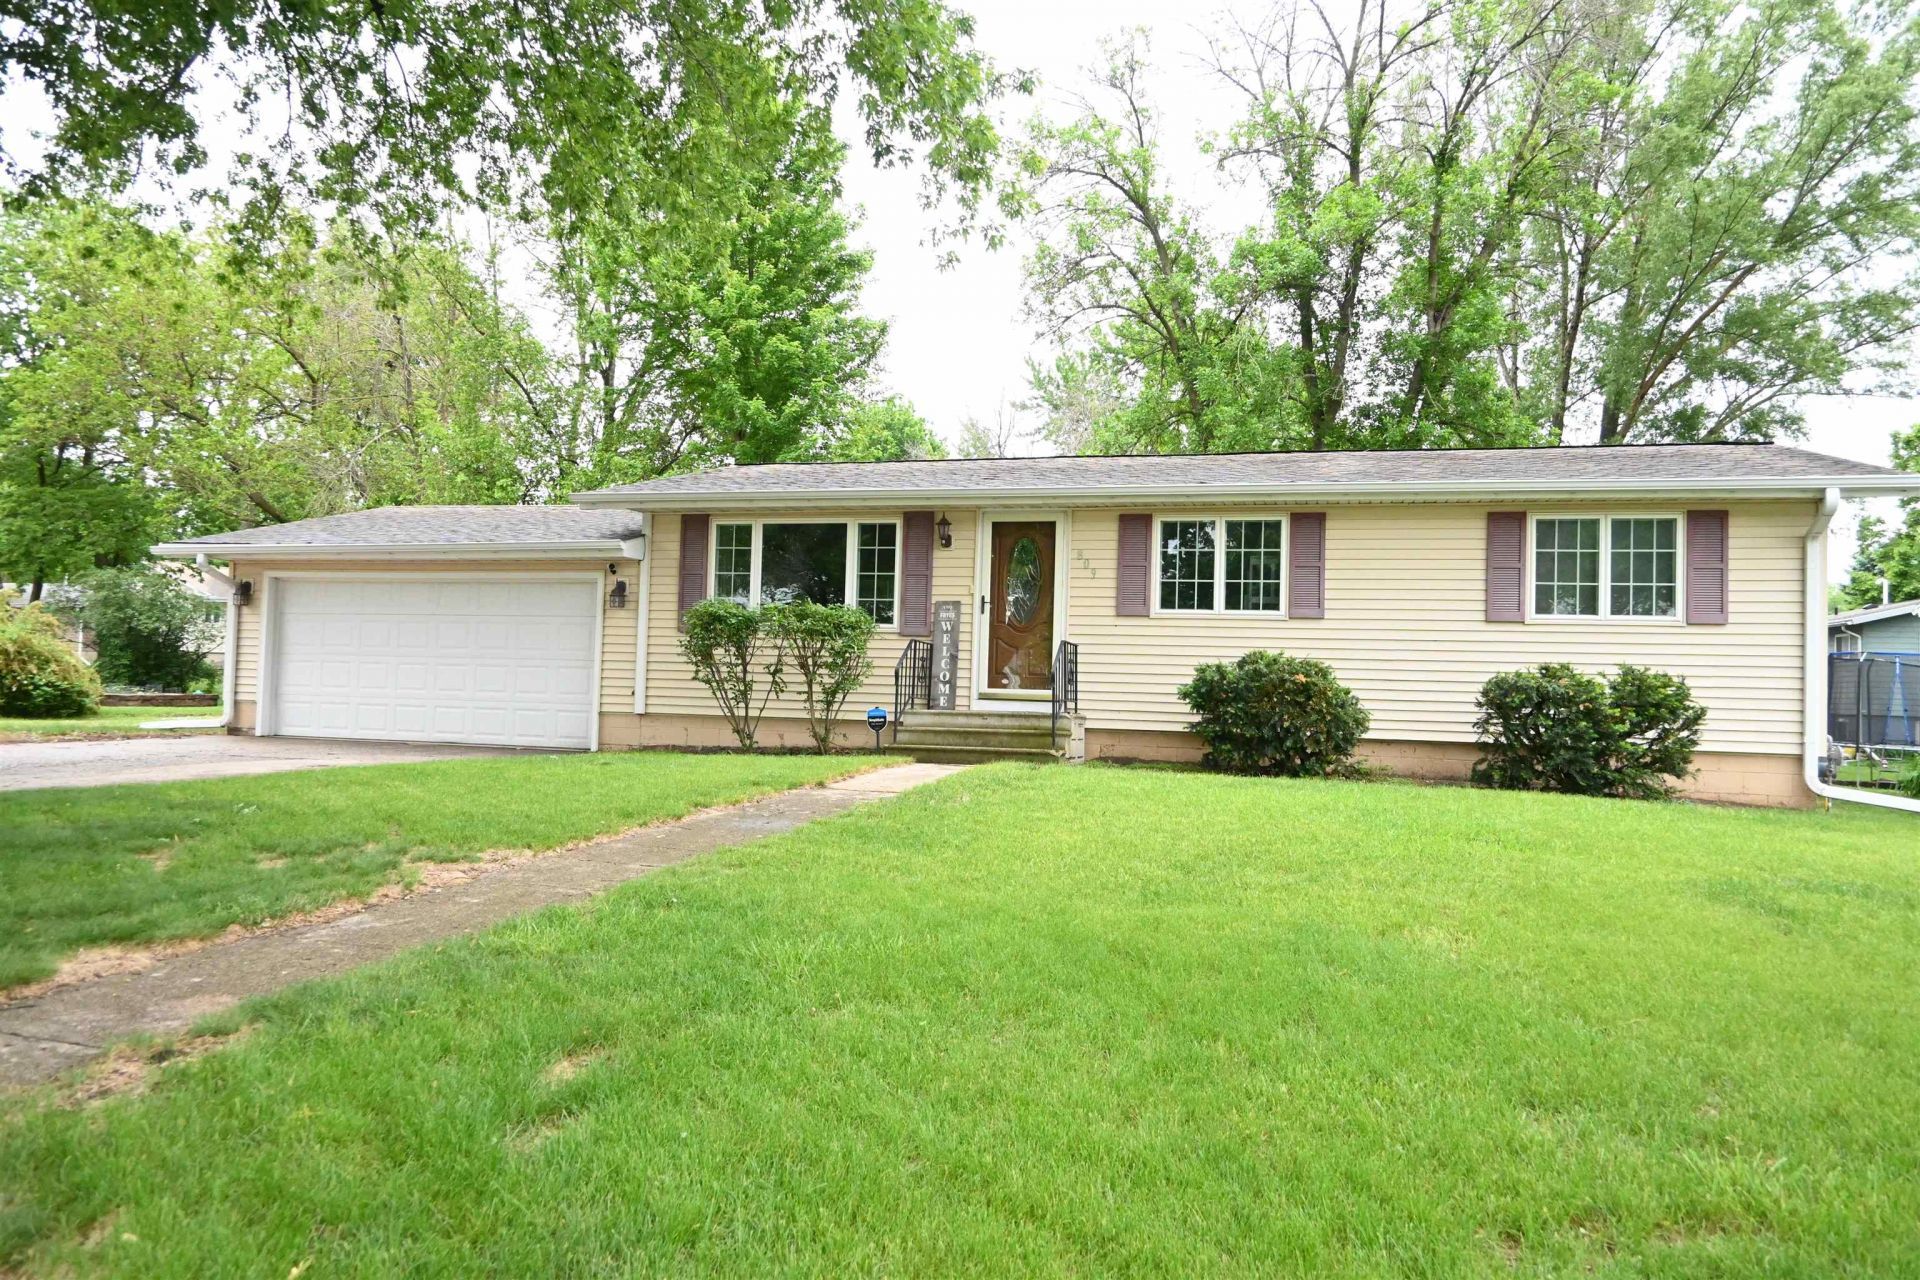
More Than Meets the Eye - From the open layout to the backyard built for relaxing and play, this Lake View ranch is ready for everyday life. The kitchen, dining, and living areas flow together beautifully, highlighted by warm hardwood floors, stained cabinetry, a large center island with seating, touch faucet, pantry, and updated appliances. Natural light pours into the main living space, while the remodeled main bath adds a fresh modern touch. Downstairs, the finished lower level creates even more room to spread out with a spacious family room, additional bath, and nonconforming bedroom currently used for guests. Step outside and you???ll find a fenced backyard designed for making memories, complete with a newer deck, fire pit area, sandbox, dog kennel with dog door access, playhouse, and plenty of green space to enjoy. Additional updates include gutters, sump pump, water softener, and more including a new roof in June 2026, making this home one that blends comfort, function, and outdoor enjoyment all in one package. This home checks all the boxes!
Property Features
Property Type: Residential - Single Family
Basement: Yes
Cooling: Central
Fenced: Yes
Fuel Type: Natural Gas
Garage: 2 car attached
Heating: Forced Air
Home Style: Ranch
Lot Size: 0.18 Acres
Roof Type: Asphalt
Stories: 1.0
Taxes: $2,182
Year Built: 1973
Feature Descriptions
Additional Structures: Kennel/Dog Run, Playhouse
Appliances: Cooktop, Dishwasher, Disposal, Dryer, Refrigerator, Wall Oven, Washer
Basement Material: Concrete Block
Basement Style: Full
Bathroom: 1/2 Basement, Main Floor Full Bath
Construction: Other(See Rmks)
Days on Site: 54
Dining: Combine with Kitchen, Open Floor Plan
Electric: Breakers
Exterior: Deck, Dog Run, Driveway-Concrete, Fenced Yard-Full, Patio
Exterior: Vinyl Siding
Flood Zone: No
Interior: Drinking Water System, Eat-in Kitchen, Kitchen Center Island, Main Floor Bedrooms, Main Floor Laundry, Pantry
Lot Dimensions: 70 x 112
Mechanicals: Sump Pump, Water Heater-Elec, Water Osmosis System
Parcel #: 811033104023
Road Frontage: City Street
Sewer: Public Sewer
SQ FT Above Grade Finished: 960
SQ FT Below Grade Finished: 480
SQ FT Total: 1920
Water: Public/City
Local Schools
School District: East Sac
Listed By / Shown By
Listed By
Agency Name: Hometown Realty
Agency Contact: PRIM: 712-260-5711
Agent Name: Kelly Bierl

Shown By
Agent Name: Kevin A. McManamy
Agent Phone: (712) 226-6000
Agency Title: United Real Estate Solutions

Estimate Your Payment
Estimated Payment
$ 1,471.44 per month $1,228.36 Principal & Interest $181.83 Property Tax $61.25 Homeowner's InsuranceChange Payment Information



Privacy Policy / DMCA Notice / ADA Accessibility


This site is hosted, designed and copyright
© 1994 - 2026 by
Delta Media Group, Inc. -- Patent Pending --
Agency License Information: United Real Estate Solutions is licensed in Iowa, Nebraska & South Dakota.
Agent License Information: Licensed in Iowa, Nebraska & South Dakota
809 S 7th Street | MLS# 260505
This single family home located at 809 S 7th Street, Lake View, IA 51450 is currently listed for sale with an asking price of $210,000. This property was built in 1973 and has 3 bedrooms and 1 full and 1 partial baths with 1440 sq. ft. S 7th Street is located within the East Sac school district. Search Lake View real estate on kmcmanamy.unitedrealestatesolutions.com today.