




BEDS3
BATHS3
SQUARE FEET1,792
MLS#835059
STATUSActive
PROPERTY TYPEResidential - Townhouse
Property Description
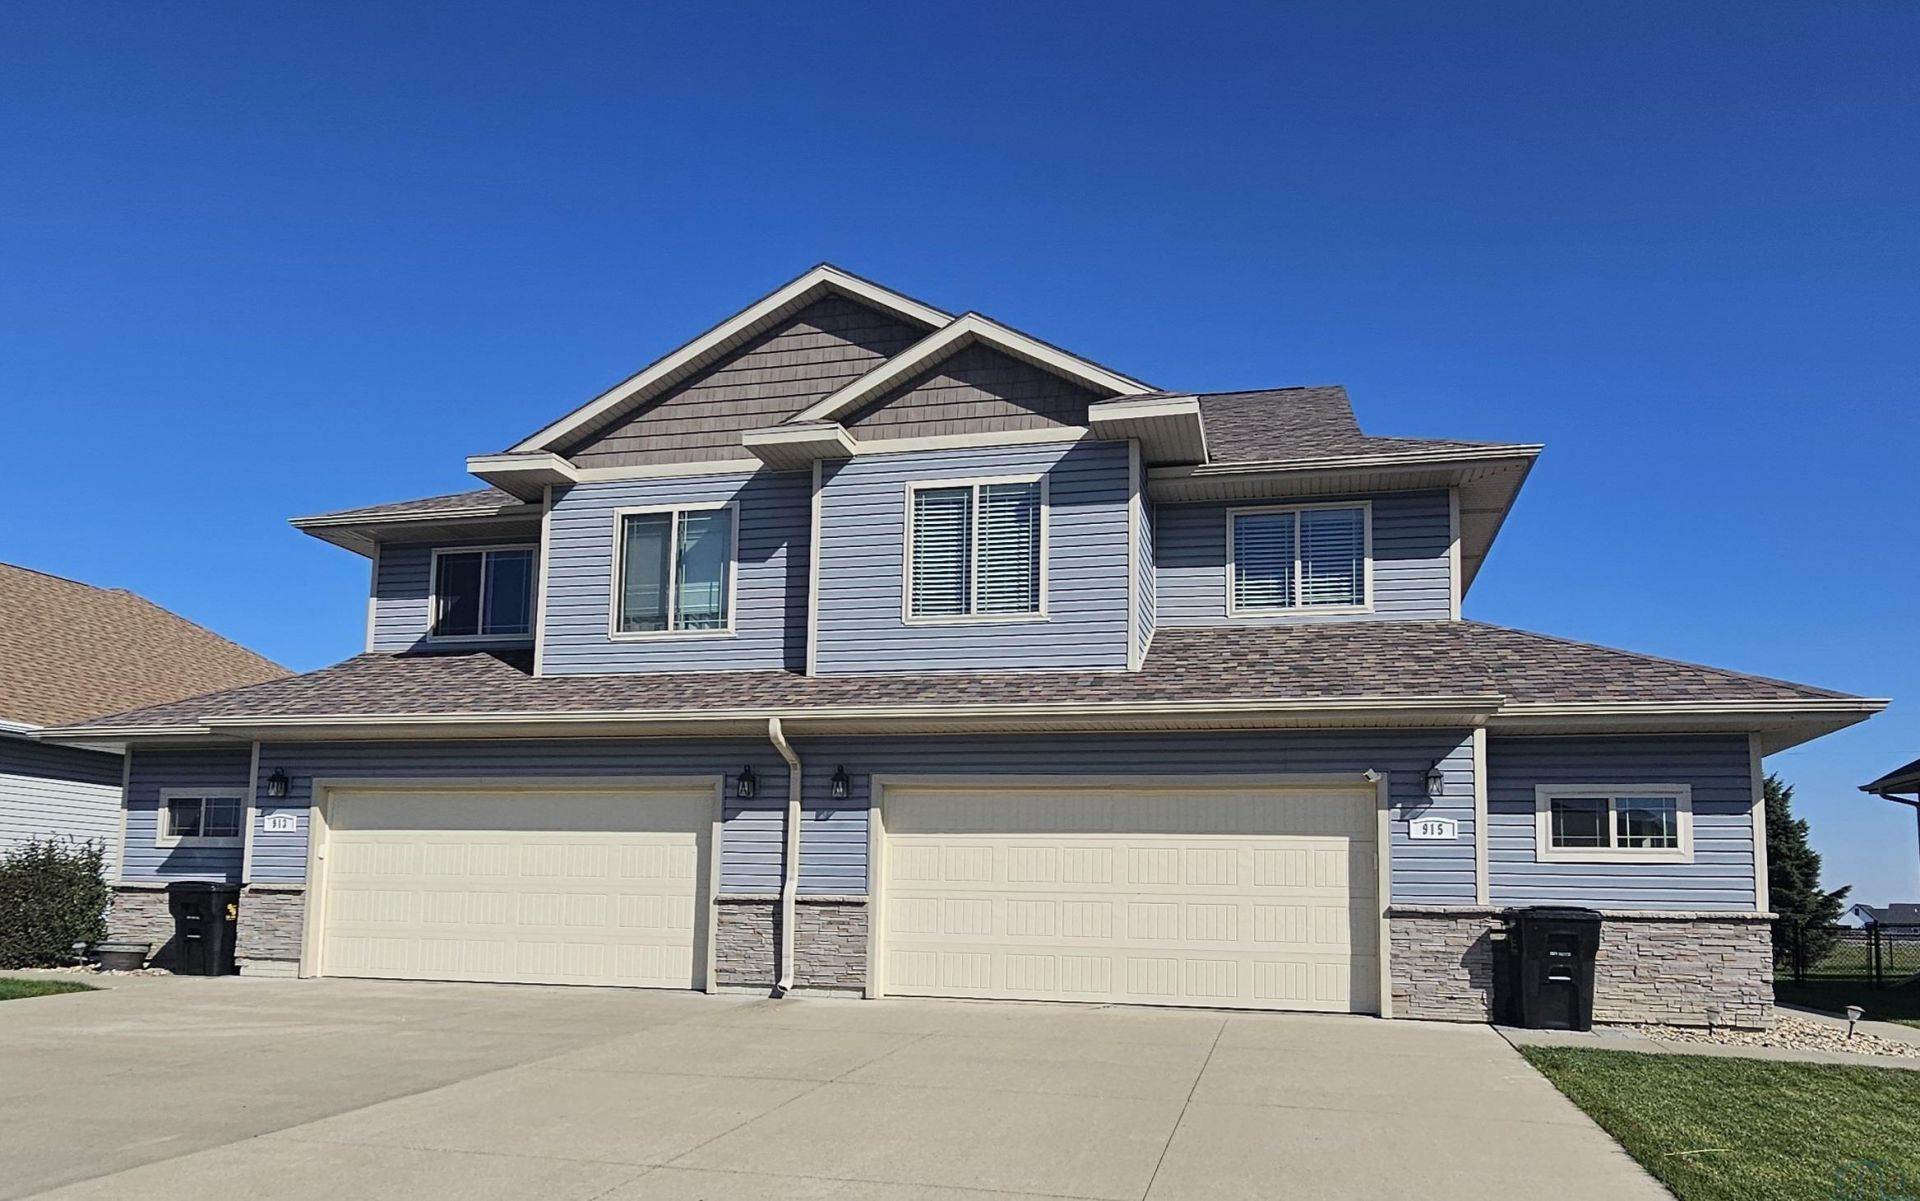
Move~in ready and easy to love!! This clean, well~maintained, and updated 3~bedroom, 2.5~bath townhouse is located in the desirable Sergeant Bluff area. Situated on grade, this home offers convenient, easy living. Eat in kitchen with composite counter tops, stainless steel appliances, breakfast bar and tile floors. Dedicated dining room perfect for entertaining. NEW roof 2024. New composite deck 2024 accessible by sliding glass doors off of dining room. Master suite has divided sinks in full bathroom and walk in closet. Also, on the second floor are full bath. laundry room and two additional bedrooms, one with a walk in closet. Engineered hardwood floors on main with carpeted second level. No HOA fees. Enjoy the benefits of an updated interior, a practical layout, and an attached oversized 2~car garage for parking and additional storage. Whether you`re looking to simplify your lifestyle or find a comfortable place to call home, this townhouse is worth a look!! With its clean condition, updates, and convenient location, this is a great opportunity to enjoy townhouse living in Sergeant Bluff...
Property Features
Property Type: Residential - Townhouse
Basement: None
Cooling: Central
Fuel Type: Natural Gas
Garage: 2 car attached
Garage: Attached, Tuck-Under
Heating: Forced Air
Home Style: 2 Story
Lot Size: 0.13 Acres
Roof Type: Shingle
Taxes: $3,984
Year Built: 2014
Feature Descriptions
Amenities: Deck, Eat-in Kitchen, Fireplace, Garage Door Opener, Master Bath, Master WI Closet, Oversized Garage, Porch, Walk-in Pantry, Engineered Wood Flooring
Bedroom: Walk in closet
Bedroom: Double closet
Days on Site: 2
Dining: Sliders to NEW composite deck.
Driveway: Concrete
Exterior: Vinyl
Full Bath: Double vanity, tile floors.
Full Bath: Tile floors, Tub surround shower.
Half Bath: Pedestal sink.
Kitchen: Breakfast bar. Upgraded cabinets, appliances stay.
Living: Fireplace, engineered hard wood flooring
Lot: Landscaping, Level Lot, Trees
Main Level Rooms: Dining, Kitchen, Living
Master: Primary Suite w/ walk-in closet
Parcel: 19193-884732301060
Rental: No
Second Floor Rooms: Bedroom, Full Bath, Laundry, Master
Sewer: City
SQFT Main: 758
SQFT Total Above Grade: 1792
Water: City
Water Softner: Common
Local Schools
High School: Sgt Bluff-Luton
Middle School: Sgt Bluff-Luton
Elementary School: Sgt Bluff-Luton
Listed By / Shown By
Listed By
Agency Name: United Real Estate Solutions

Shown By
Agent Name: Kevin A. McManamy
Agent Phone: (712) 226-6000
Estimate Your Payment
Estimated Payment
$ 2,327.82 per month $1,901.03 Principal & Interest $332.00 Property Tax $94.79 Homeowner's InsuranceChange Payment Information



Privacy Policy / DMCA Notice / ADA Accessibility


This site is hosted, designed and copyright
© 1994 - 2026 by
Delta Media Group, Inc. -- Patent Pending --
Agency License Information: United Real Estate Solutions is licensed in Iowa, Nebraska & South Dakota.
Agent License Information: Licensed in Iowa, Nebraska & South Dakota
915 Coffie Farm Rd | MLS# 835059
This townhouse located at 915 Coffie Farm Rd, Sergeant Bluff, IA 51054 is currently listed for sale by United Real Estate Solutions, with an asking price of $325,000. This property was built in 2014 and has 3 bedrooms with 1792 sq. ft. Search Sergeant Bluff real estate on kmcmanamy.unitedrealestatesolutions.com today.