




BEDS4
BATHS3 full
SQUARE FEET2,488
MLS#261358
STATUSActive Contingent-CT
PROPERTY TYPEResidential - Single Family
SCHOOLSpencer
Property Description
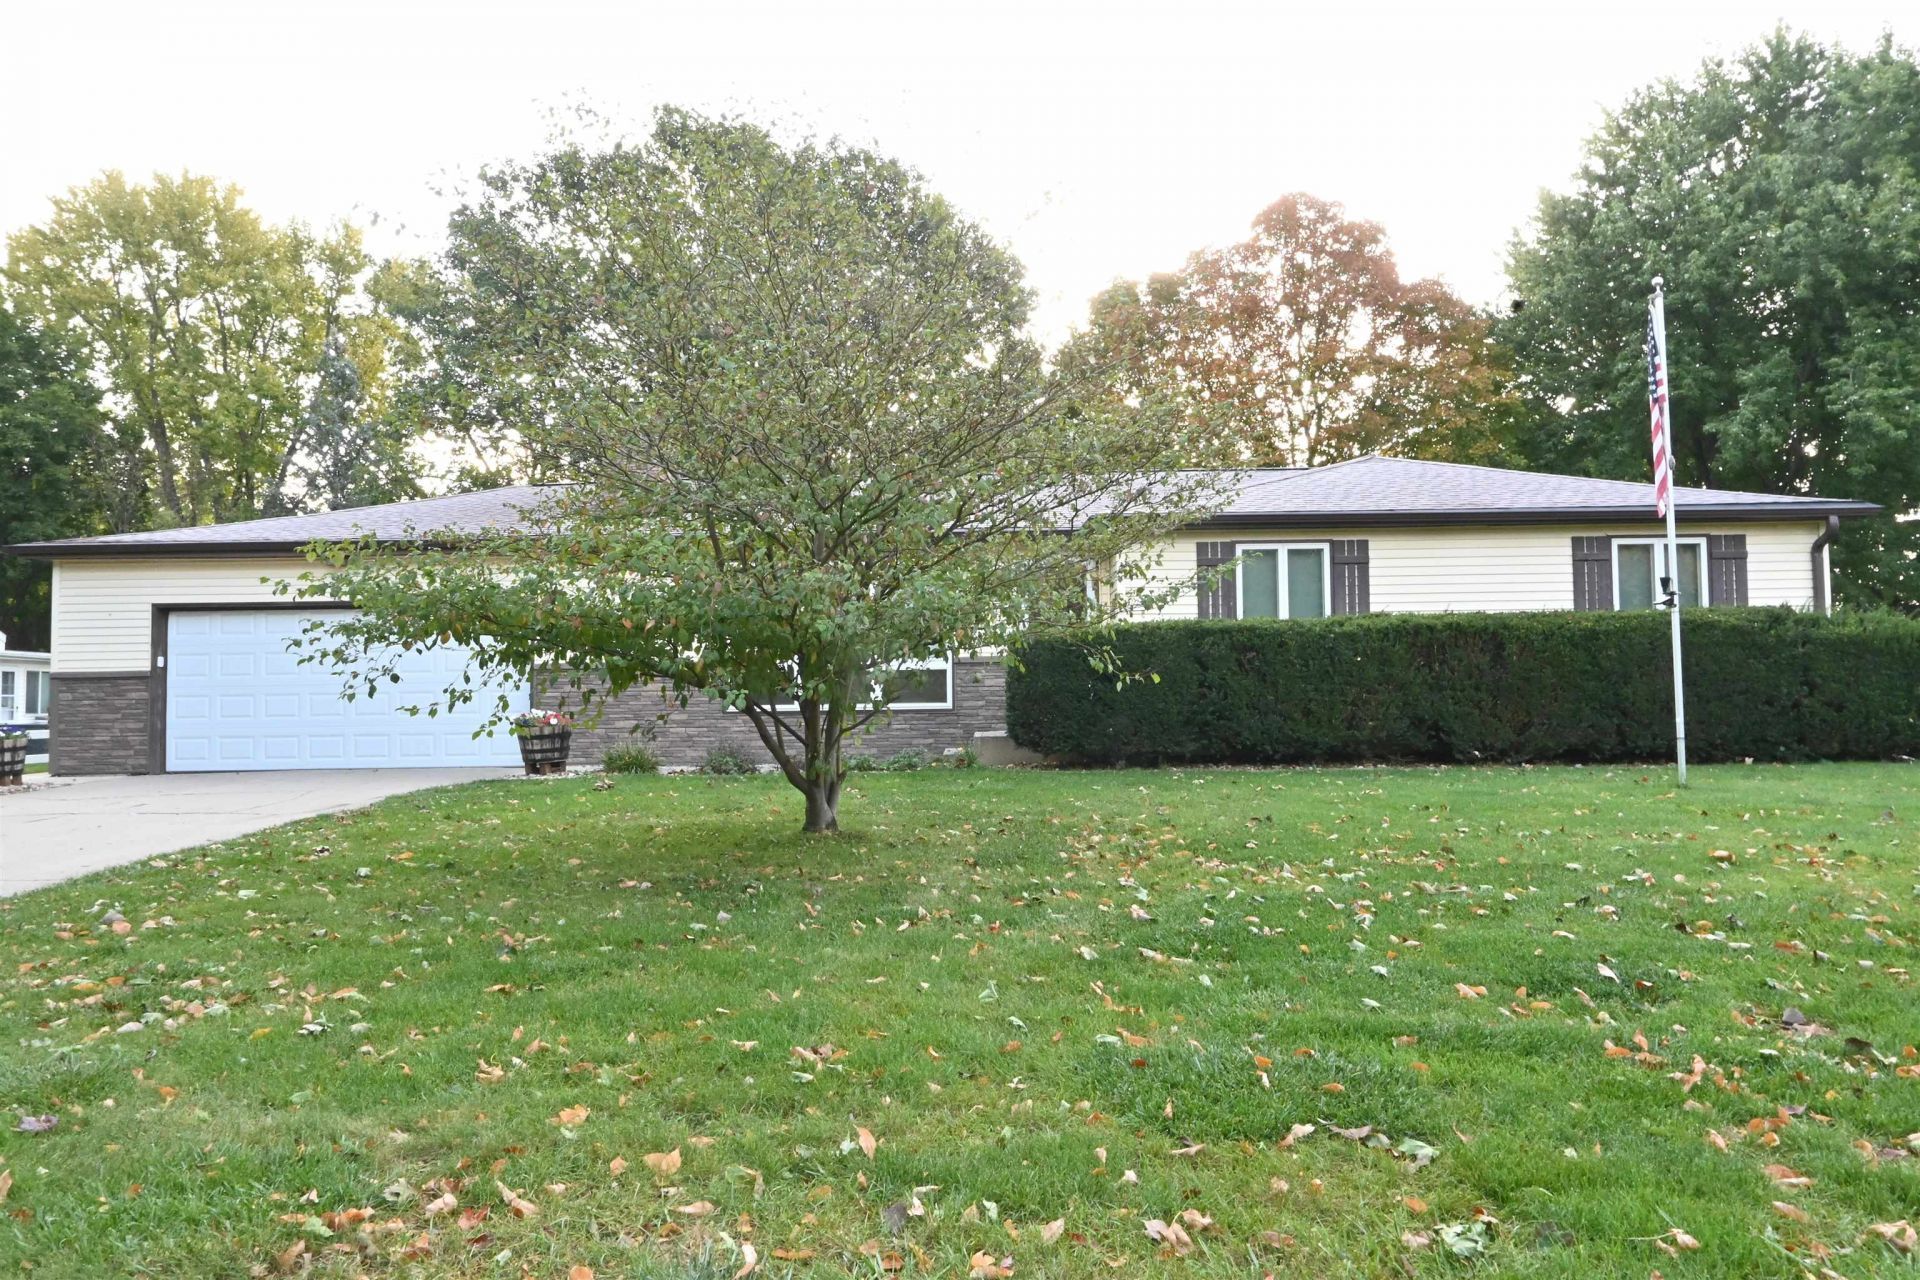
START PACKING... Your next chapter could begin right here! Imagine spending chilly evenings beside a flickering wood-burning fireplace or summer afternoons enjoying the backyard. This 3+ bedroom, 3-bath ranch offers 2,488 finished square feet with spaces designed for both gathering and getting away. The kitchen features quartz countertops and a center island, with the dining area nearby for everything from morning coffee to meals around the table. The main-floor primary bedroom offers a private ¾ bath with a walk-in shower, while a skylight brings a little extra sunshine into the full bathroom. Head downstairs, where the finished lower level opens up even more possibilities with a family room, nonconforming bedroom, ¾ bath, and storage space. Outside, the fully fenced backyard feels like its own little retreat, with mature trees, a deck for grilling or unwinding, and a storage shed for all the extras. An irrigation system, underground dog fence, attached 2-stall garage, and water filtration system add a few more reasons to appreciate this property. From cozy nights by the fire to sunny days in the backyard, there's a lot of living to look forward to here.
Property Features
Property Type: Residential - Single Family
Basement: Yes
Cooling: Central
Fenced: Yes
Fuel Type: Electric
Garage: 2 car attached
Heating: Fireplace, Forced Air
Home Style: Ranch
Lot Size: 0.37 Acres
Roof Type: Asphalt
Stories: 1.0
Taxes: $2,938
Year Built: 1975
Feature Descriptions
Additional Structures: Storage
Appliances: Dishwasher, Disposal, Dryer, Range/Stove, Refrigerator, Washer
Basement Style: Partial
Bathroom: 3/4 Basement, Main Floor Full Bath, Private Master
Construction: Frame/Wood
Days on Site: 5
Dining: Separate
Electric: Breakers
Exterior: Block, Vinyl Siding
Exterior: Deck, Driveway-Concrete, Fenced Yard-Full, In-Grnd Sprklr Sys, Irrigation System
Fireplace: Wood Burning
Flood Zone: No
Interior: Drinking Water System, Garage Door Opener, Kitchen Center Island, Main Floor Bedrooms, Main Floor Laundry
Lot Dimensions: 102 x 112 x 150 x 150
Mechanicals: Water Filtration Sys, Water Heater-Elec, Water Softener-Own
Parcel #: 963711436002
Road Frontage: Curbs & Gutters
Sewer: Public Sewer
SQ FT Above Grade Finished: 1632
SQ FT Below Grade Finished: 856
SQ FT Total: 3024
Water: Public/City
Local Schools
School District: Spencer
Listed By / Shown By
Listed By
Agency Name: Hometown Realty
Agency Contact: PRIM: 712-260-5711
Agent Name: Kelly Bierl

Shown By
Agent Name: Kevin A. McManamy
Agent Phone: (712) 226-6000
Agency Title: United Real Estate Solutions

Estimate Your Payment
Estimated Payment
$ 1,884.48 per month $1,561.77 Principal & Interest $244.83 Property Tax $77.88 Homeowner's InsuranceChange Payment Information



Privacy Policy / DMCA Notice / ADA Accessibility


This site is hosted, designed and copyright
© 1994 - 2026 by
Delta Media Group, Inc. -- Patent Pending --
Agency License Information: United Real Estate Solutions is licensed in Iowa, Nebraska & South Dakota.
Agent License Information: Licensed in Iowa, Nebraska & South Dakota
916 Country Club Drive | MLS# 261358
This single family home located at 916 Country Club Drive, Spencer, IA 51301 is currently listed for sale with an asking price of $267,000. This property was built in 1975 and has 4 bedrooms and 3 full baths with 2488 sq. ft. Country Club Drive is located within the Spencer school district. Search Spencer real estate on kmcmanamy.unitedrealestatesolutions.com today.